
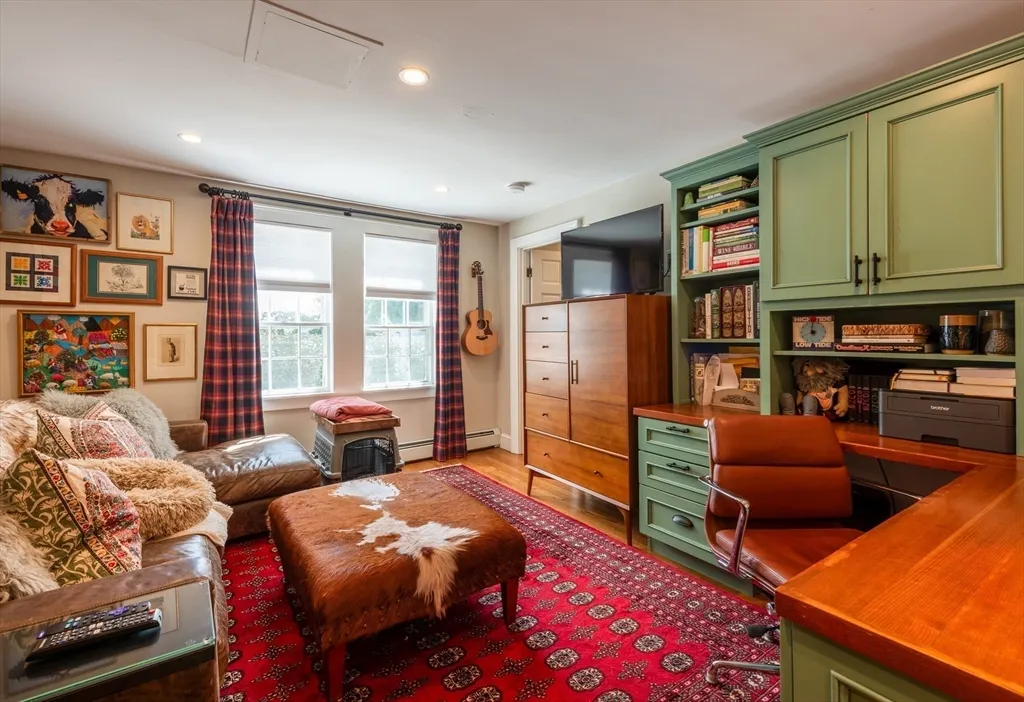
Views - Golf Course - Primary on Main


Address
34 Mount Pleasant Street, Rockport, MA
Price
$ 1,750,000
Property Attributes
- MLS#73516399
- TypeSingle Family
- Listing Status Active
- CountyESSEX
- CityRockport
- Zip01966
- StyleColonial
- Year Built1832
- Taxes$ 7133
- Price$ 1,750,000
- Bedrooms7
- Full Bathrooms7
- Half Bathrooms1
- Sqr Footage3960
- Lot Size0.23 Acres
Data Source:
Massachusetts MLS Property Info Network (MLSPIN)
Property Description
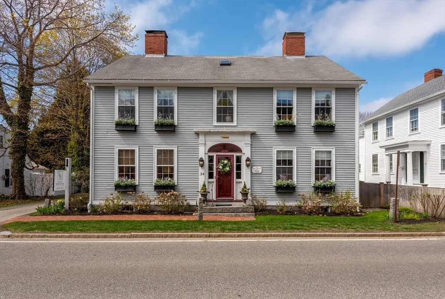
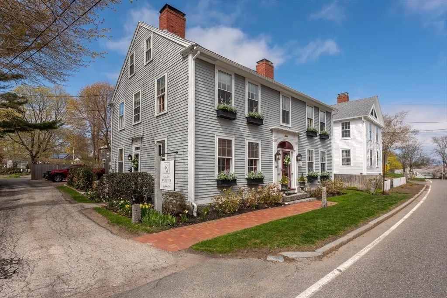
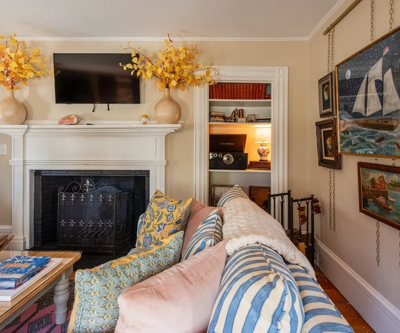
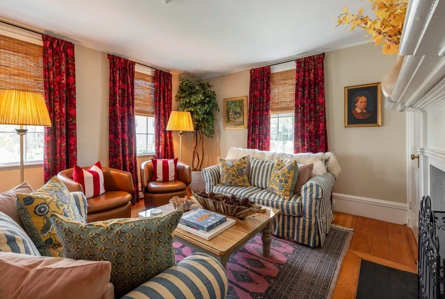
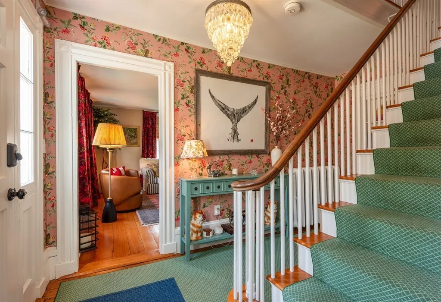
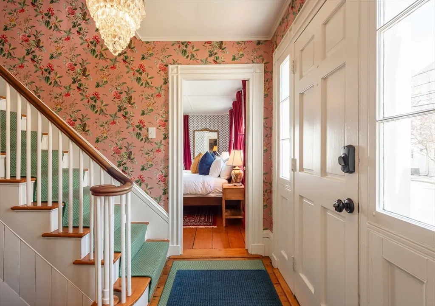
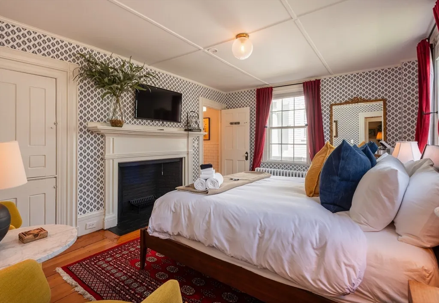
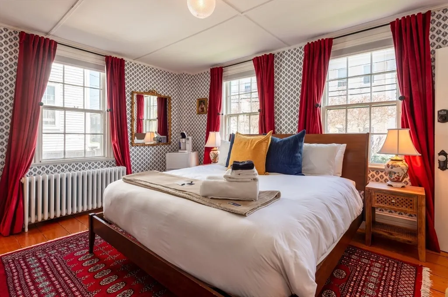
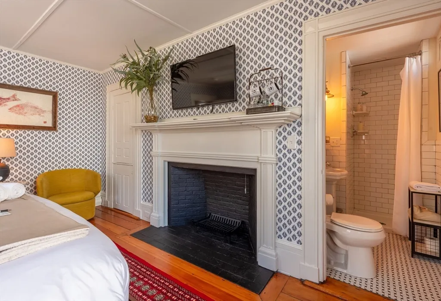
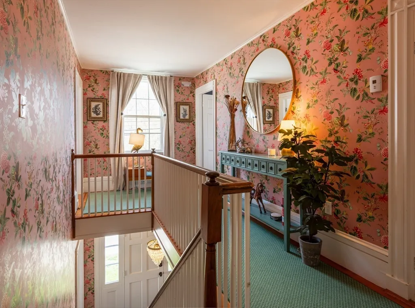
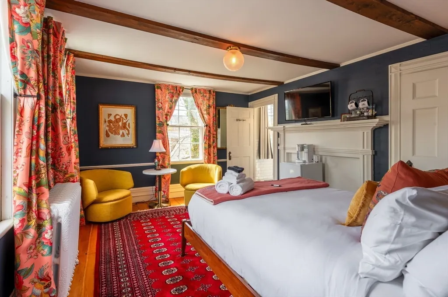
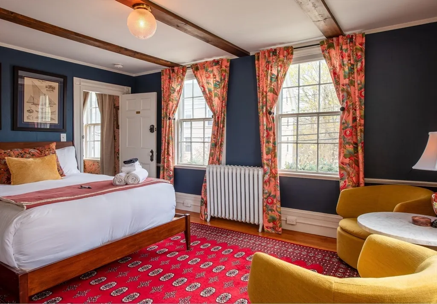
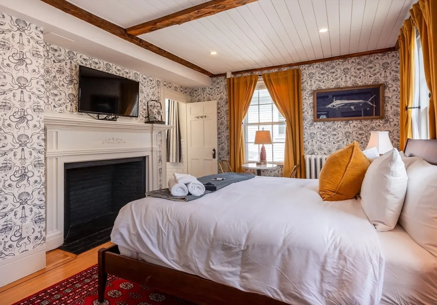
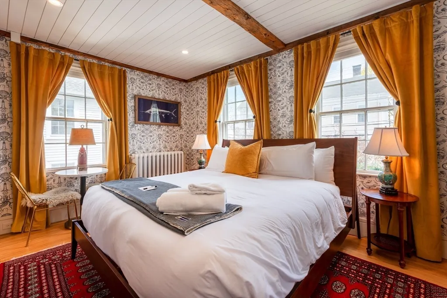
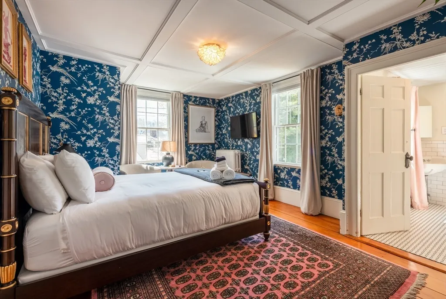
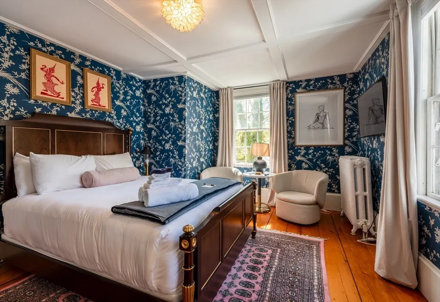
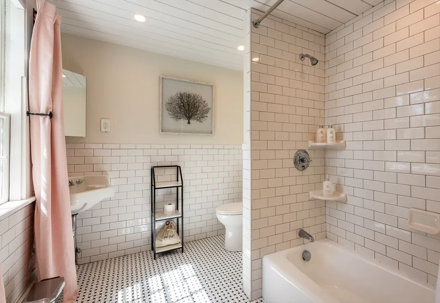
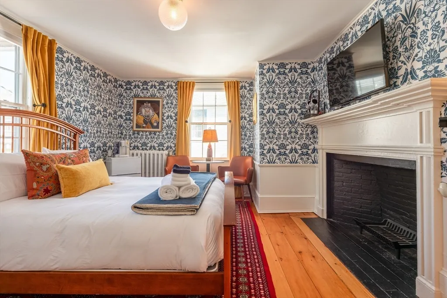
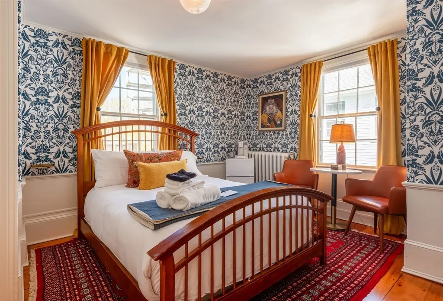
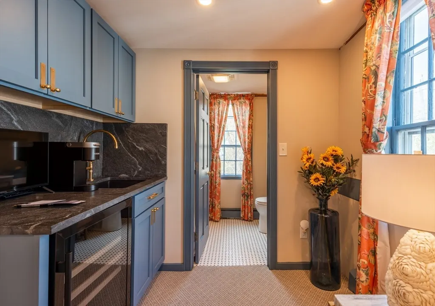
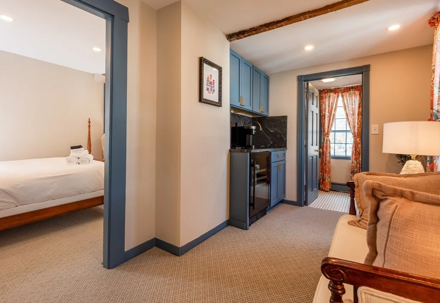
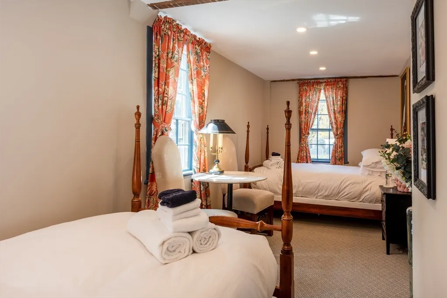
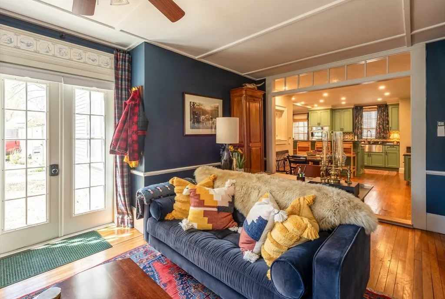
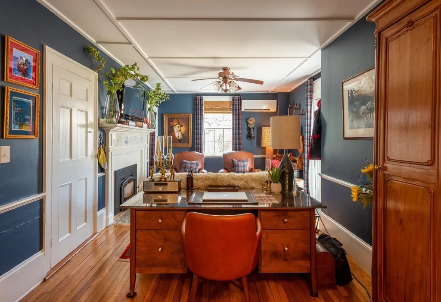
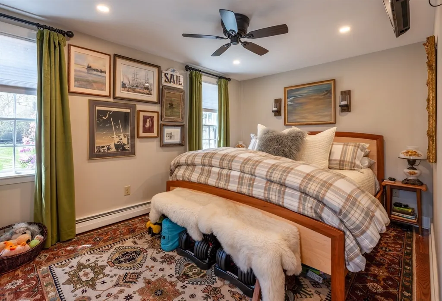
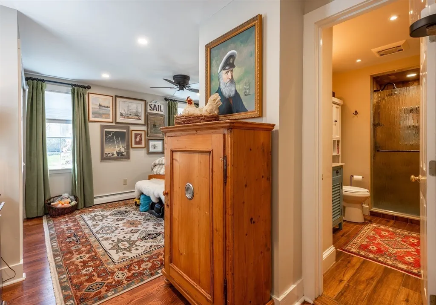
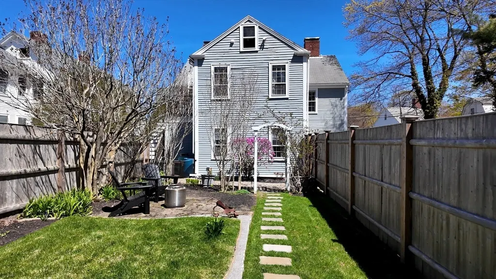
Richly layered with New England history, this iconic property has been renovated and updated to the standard one would expect for 21st century living, a perfect home for those wanting timeless charm with plenty of room for extended family. Complete with first floor primary suite, Sally Webster offers warmth and character that simply cannot be recreated. Wide-plank floors, timeless architectural details, and beautifully preserved spaces create a sense of nostalgia while still feeling deeply livable. Just moments from the heart of downtown Rockport, you’re surrounded by everything that makes this coastal town so beloved: shops, galleries, restaurants, the performing arts studio and and the kind of walkable streets that invite slow mornings and evening strolls. Nearby beaches, sparkling harbor views, and salty ocean air complete the experience. This is more than a property purchase; this is an opportunity to become part of the fabric of one of Massachusetts’ most treasured communities.
| Elementary School | Middle School | High School |
|---|---|---|
| RES Elementary School | RMS Middle School | RHS High School |
| Price History | |
|---|---|
| 5/11/2026 | Listed $1,750,000 |
General Features
| Sewer | Public Sewer |
|---|---|
| Heating | Baseboard,Hot Water,Oil,Electric |
| Cooling | Window Unit(s),Ductless |
| Utilities | for Gas Range,for Electric Dryer,Washer Hookup,Generator Connection |
| Roof | Shingle |
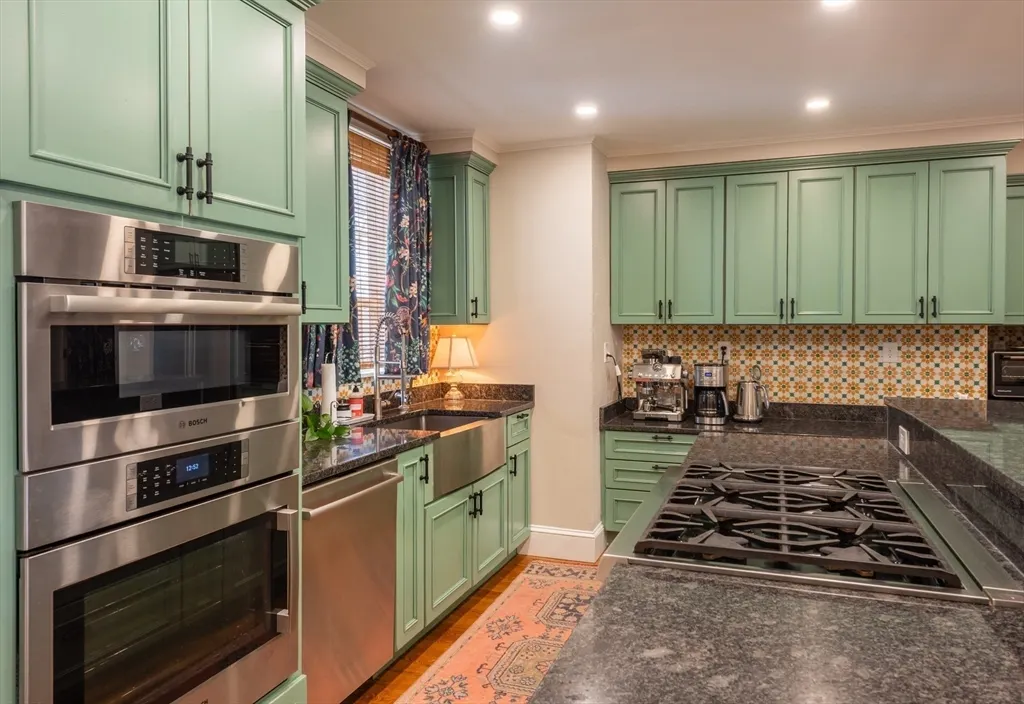
| Appliances | Electric Water Heater,Oven,Dishwasher,Microwave,Range,Refrigerator,Washer,Dryer |
| Zoning | R3 |
| Patio/Porch Features | Deck - Wood,Patio |
| Architectural Style | Colonial |
| Construction Materials | Frame |
| Year Built | 1832 |
| Electric | Circuit Breakers,200+ Amp Service,Generator Connection |
| Property Subtype | Single Family Residence |
| Tax Year | 2026 |
| Parcel Number | 2119872 |
| Waterfront Features | Beach Access,Harbor,Ocean,Sound,Walk to,3/10 to 1/2 Mile To Beach,Beach Ownership(Public) |
| Community Features | Public Transportation,Shopping,Tennis Court(s),Park,Walk/Jog Trails,Golf,Laundromat,Bike Path,Conservation Area,House of Worship,Marina,Public School,T-Station |
| County | Essex |
| Property Type | Residential |
| HOA | No |
| Garage Y/N | No |
| Waterview | No |
| Total Rooms | 11 |
| Full Baths | 7 |
| Status | Active |
| Directions | Use GPS. |
| High School | Rhs |
| City | Rockport |
| Senior Community Y/N | No |
| Lot Size Units | Acres |
| Lot Size Square Feet | 10290 |
| Elementary School | Res |
| Property Attached Y/N | No |
| Year Built Details | Approximate,Renovated Since |
| Tax Annual Amount | 7133 |
| Home Warranty Y/N | No |
| Middle/Junior High School | Rms |
| Building Area Units | Square Feet |
| Primary Bedroom Level | Main,First |
| Standard Status | Active |
| Year Built Source | Public Records |
| Tax Assessed Value | 843200 |
| Tax Lot | 66 |
| Certified Treated | Unknown |
Interior Features
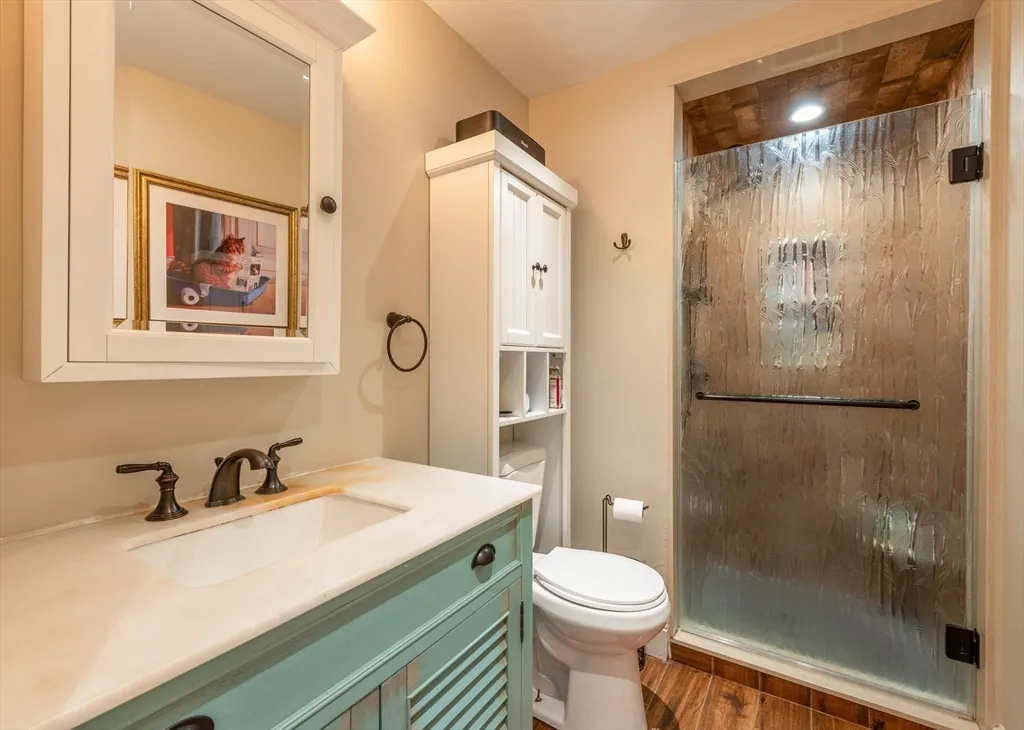
| Interior Amenities | Bathroom - Full,Cable Hookup,Lighting - Overhead,Coffered Ceiling(s),Closet,Bathroom - Tiled With Shower Stall,Recessed Lighting,Lighting - Sconce,Bathroom - Tiled With Tub & Shower,Bedroom,Bathroom |
|---|---|
| Basement | Full,Interior Entry,Unfinished |
| Flooring | Wood,Tile,Hardwood,Flooring - Hardwood,Flooring - Stone/Ceramic Tile |
| Total Fireplaces | 5 |
| Fireplace Features | Family Room,Living Room,Bedroom |
| Kitchen Level | Main,First |
| Air Conditioning Y/N | Yes |
| Heating Y/N | Yes |
| Window Features | Storm Window(s) |
| Fireplace Y/N | Yes |
| Above Grade Finished Area | 3960 |
| Half Baths | 1 |
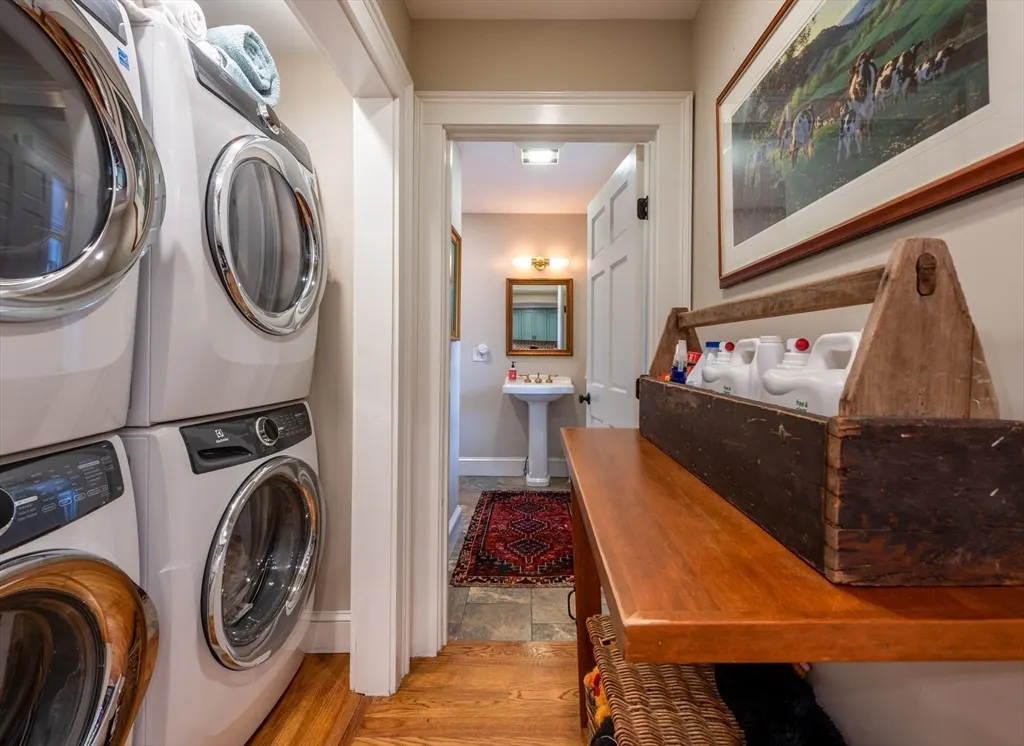
| Laundry Features | Flooring - Hardwood,Electric Dryer Hookup,Washer Hookup,First Floor |
| Total Bedrooms | 7 |
| Living Room Level | Main,First |
| Main Level Bedrooms | 1 |
| LivingAreaSource | Measured |
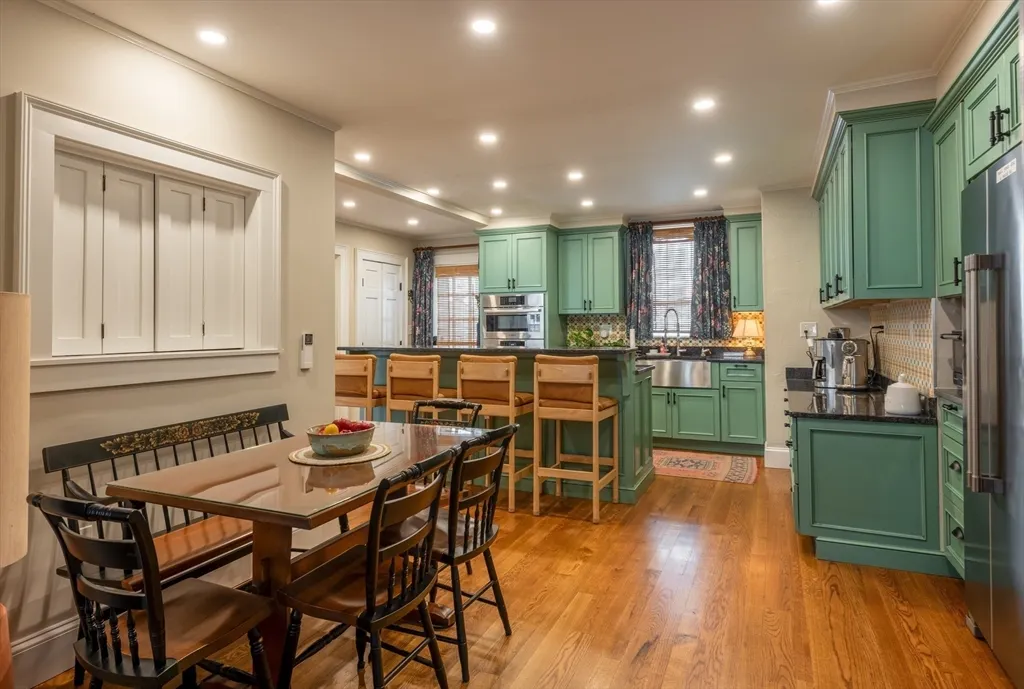
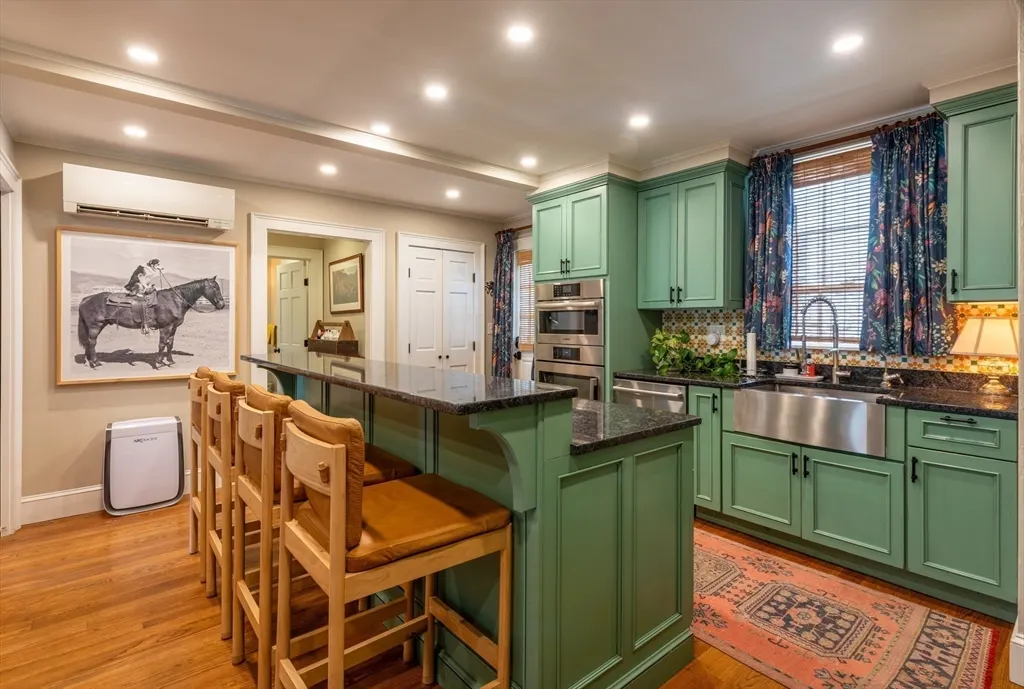
| Kitchen Features | Closet/Cabinets - Custom Built,Flooring - Hardwood,Dining Area,Countertops - Stone/Granite/Solid,Kitchen Island,Cabinets - Upgraded,Exterior Access,Open Floorplan,Recessed Lighting,Stainless Steel Ap |
| Total Baths | 8 |
| Primary Bathroom Features | Yes |
| Living Room Features | Closet/Cabinets - Custom Built,Flooring - Hardwood,Window(s) - Picture,Cable Hookup,Crown Molding |
| Bedroom 4 Features | Bathroom - Full,Fireplace,Beamed Ceilings,Closet,Flooring - Hardwood,Cable Hookup,Recessed Lighting |
| Bedroom 3 Features | Bathroom - Full,Beamed Ceilings,Closet,Flooring - Hardwood,Cable Hookup,Lighting - Overhead,Crown Molding |
| Bedroom 2 Features | Bathroom - Full,Closet,Flooring - Hardwood,Cable Hookup,Lighting - Overhead,Crown Molding |
| Kitchen Area | 255.208333333 |
| Kitchen Length | 14.583333333 |
| Kitchen Width | 17.5 |
| Primary on Main | 200.8125 |
| Second Bedroom Length | 15.75 |
| Second Bedroom Width | 12.75 |
| Bedroom 3 Area | 192.9375 |
| Bedroom 3 Length | 15.75 |
| Bedroom 3 Width | 12.25 |
| Bedroom 4 Area | 199.0625 |
| Bedroom 4 Length | 16.25 |
| Bedroom 4 Width | 12.25 |
| Family Room Area | 218.166666666 |
| Family Room Length | 11 |
| Living Room Area | 205.1875 |
| Living Room Length | 16.75 |
| Living Room Width | 12.25 |
| Primary Bedroom Area | 237.673611111 |
| Primary Bedroom Features | Bathroom - Full,Ceiling Fan(s),Flooring - Hardwood,Cable Hookup,Recessed Lighting |
| Primary Bedroom Length | 15.416666666 |
| Primary Bedroom Width | 15.416666666 |
| Family Room Width | 19.833333333 |
| Family Room Level | First |
| Family Room Features | Wood / Coal / Pellet Stove,Ceiling Fan(s),Closet/Cabinets - Custom Built,Cable Hookup,Exterior Access,Lighting - Overhead,Crown Molding |
| Bedroom 5 Width | 12.166666666 |
| Bedroom 5 Level | Second |
| Bedroom 5 Length | 17.25 |
| Bedroom 5 Features | Bathroom - Full,Beamed Ceilings,Closet,Closet/Cabinets - Custom Built,Flooring - Wall to Wall Carpet,Recessed Lighting |
| Bedroom 5 Area | 209.875 |
| Bedroom 4 Level | Second |
| Bedroom 3 Level | Second |
| Second Bedroom Level | First |
| Bathroom 1 Level | First |
| Bathroom 2 Level | First |
| Bathroom 3 Level | First |
Exterior Features
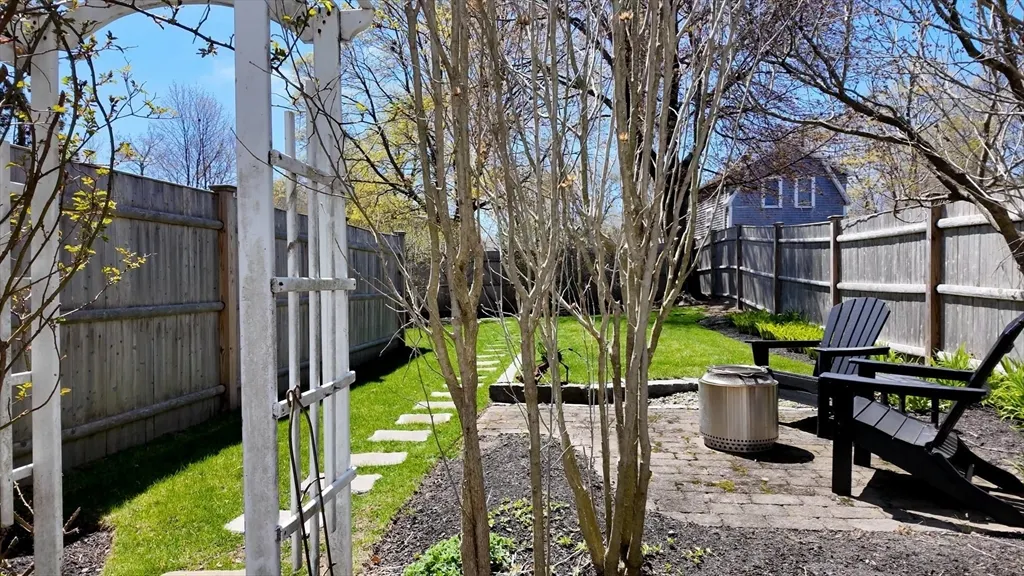
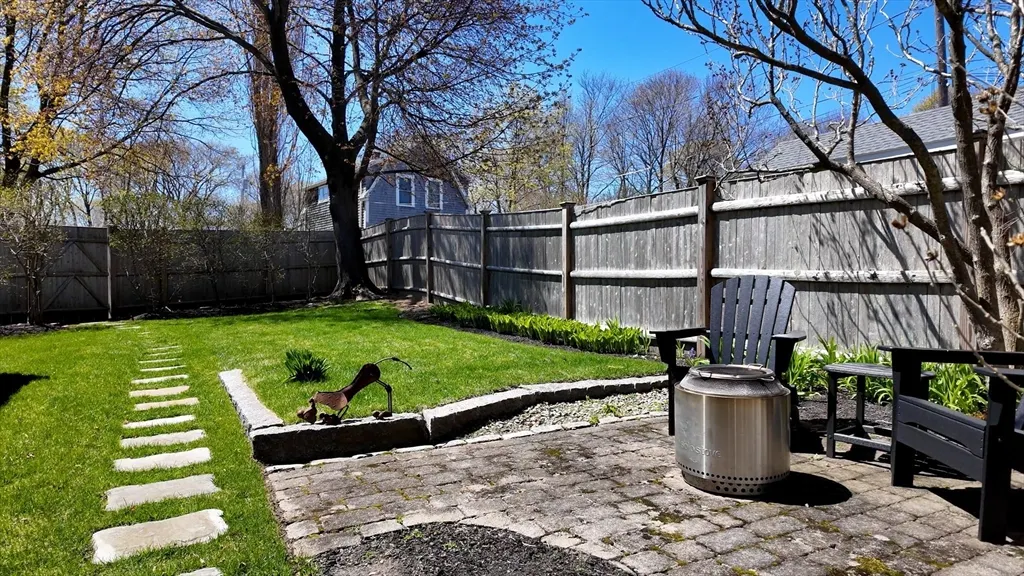
| Exterior Amenities | Deck - Wood,Patio,Rain Gutters,Storage,Fenced Yard,Garden |
|---|---|
| Fencing | Fenced/Enclosed,Fenced |
| Parking Features | Shared Driveway,Off Street,Stone/Gravel,Unpaved |
| Lot Features | Easements,Cleared,Level |
| Water Source | Public |
| Total Parking | 10 |
| Lot Size Area | 0.23 |
| Foundation Details | Concrete Perimeter,Granite |
| Spa | No |
| Building Area Total | 3960 |
| Lot Size Acres | 0.23 |
| Waterfront Y/N | No |
| Door Features | French Doors |
| Road Frontage Type | Public |
| Road Responsibility | Public Maintained Road |
Amenities
- Foreclosure
- Views
- Short Sale
- New Construction
- Adult 55+
- Lease To Own
- No HOA Fees
- Furnished
- Primary On Main
- Air Conditioning
- Seller Finance
- Green
- Fixer Upper
- Horse
- Golf
- Fireplace
- Deck
- Garage
- Basement
- Pool
Property vs Single Family Average in 01966
Price
Taxes
Year Built
Visits
 Massachusetts MLS Property Info Network (MLSPIN) - The property listing data and information set forth herein were provided to MLS Property Information Network, Inc. from third party sources, including sellers, lessors and public records, and were compiled by MLS Property Information Network, Inc. The property listing data and information are for the personal, non commercial use of consumers having a good faith interest in purchasing or leasing listed properties of the type displayed to them and
 IDX information is provided exclusively for consumers personal, non-commercial use and may not be used for any purpose other than to identify prospective properties consumers may be interested in purchasing. Information is deemed reliable but is not guaranteed. © 2026 State-Wide Multiple Listing Service. All rights reserved.
