
Open House Sat, Oct 3rd 01:00 PM - 03:00 PM - Views - Primary on Main





Address
78 Spring View Dr, Lynn, MA
Price
$ 619,000
Property Attributes
- MLS#73581565
- TypeSingle Family
- Listing Status New
- CountyESSEX
- CityLynn
- AreaLynn Woods
- NeighborhoodFay Estate
- Zip01904
- StyleRanch
- Year Built1965
- Taxes$ 6073
- Price$ 619,000
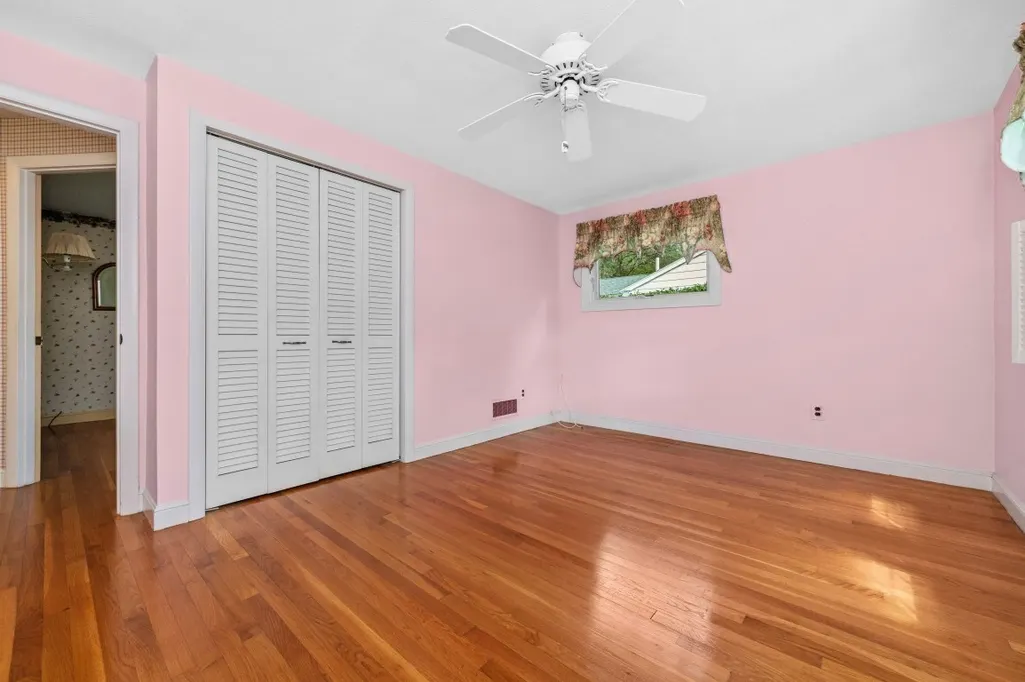
- Bedrooms2
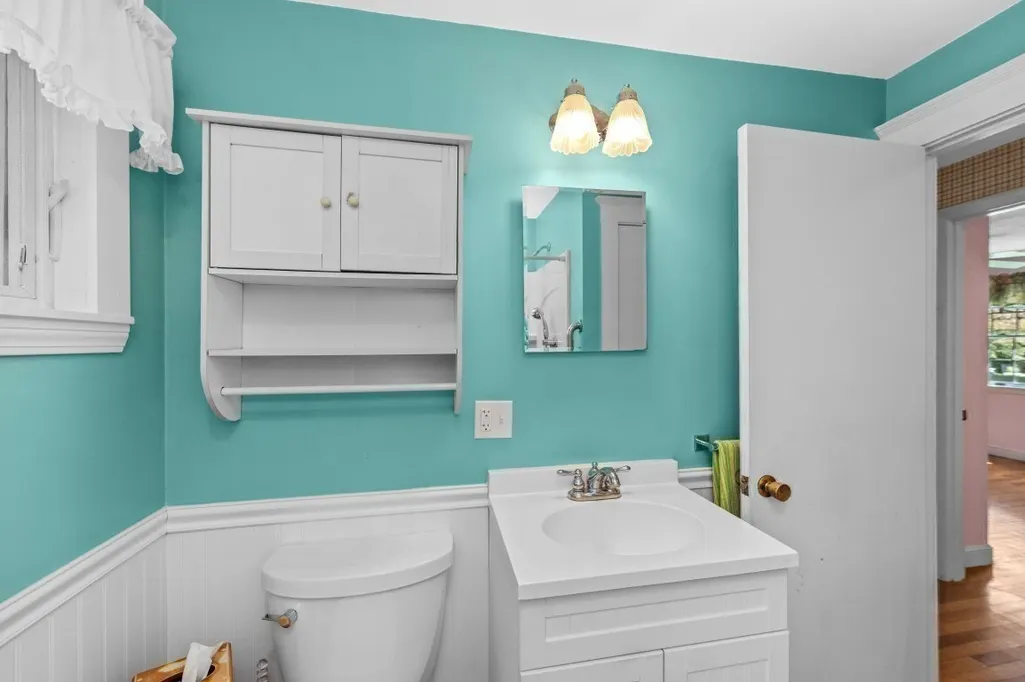
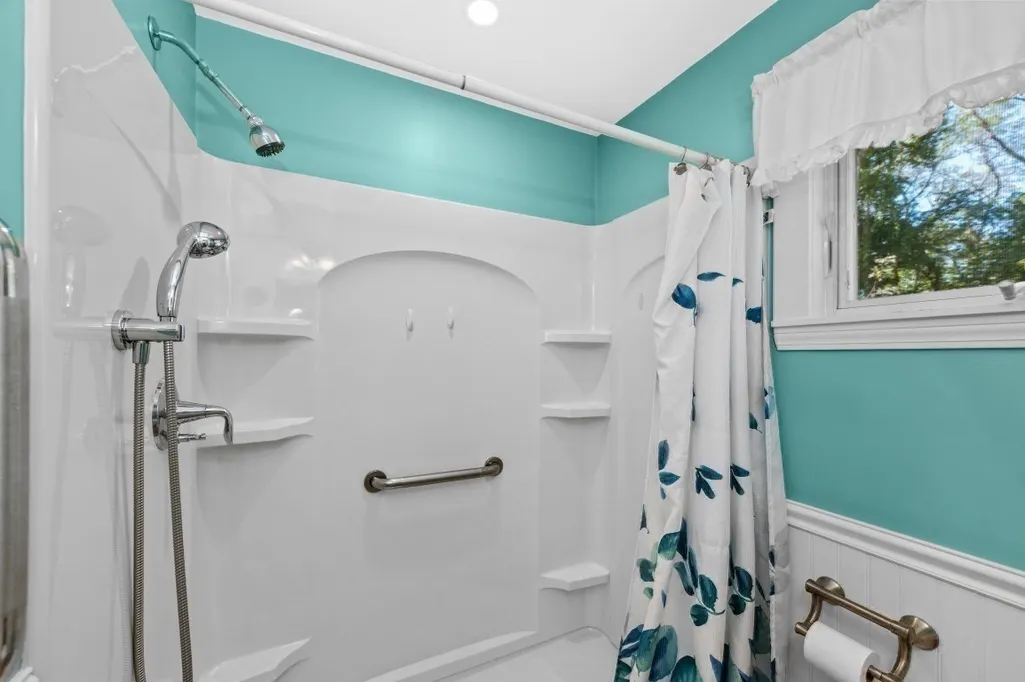
- Full Bathrooms2
- Half Bathrooms0
- Sqr Footage1048
- Lot Size0.15 Acres
Data Source:
Massachusetts MLS Property Info Network (MLSPIN)
Property Description
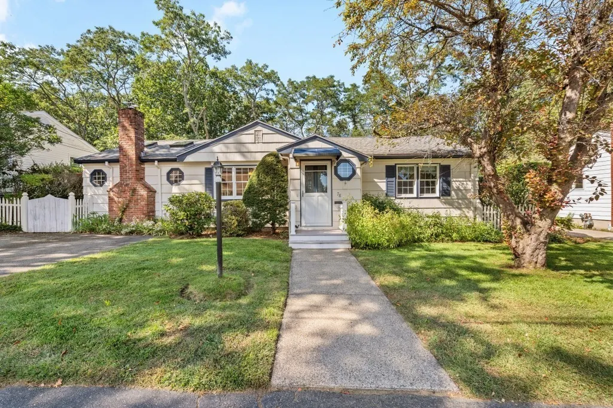
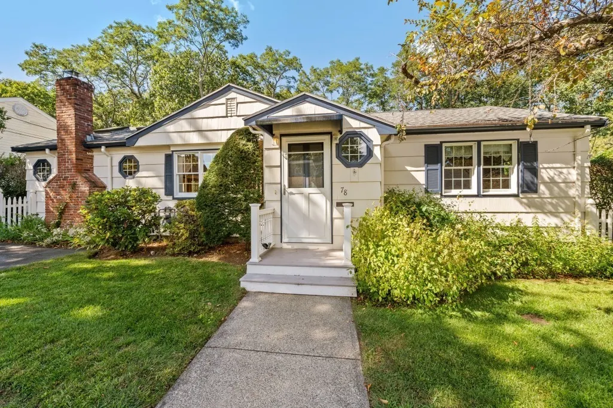
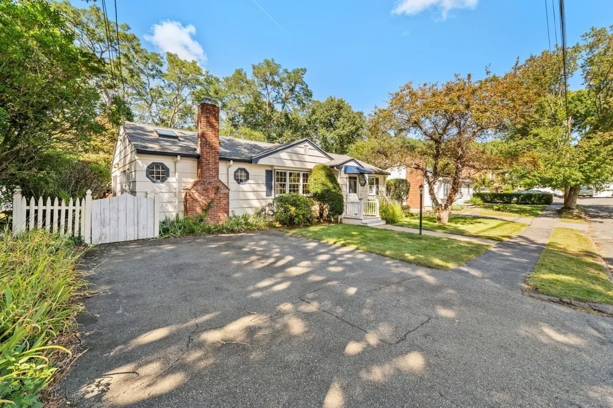
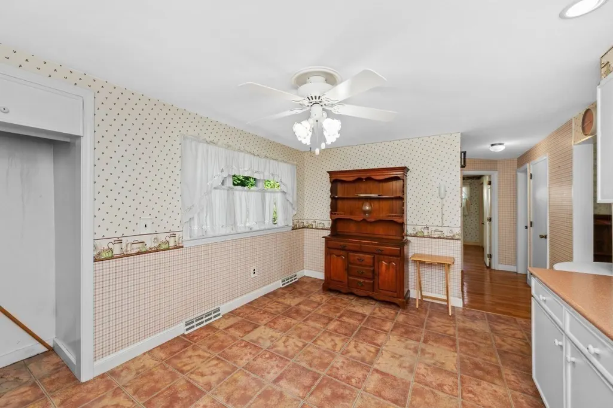
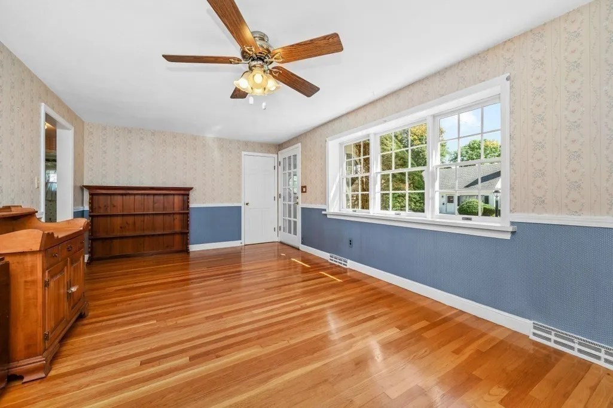
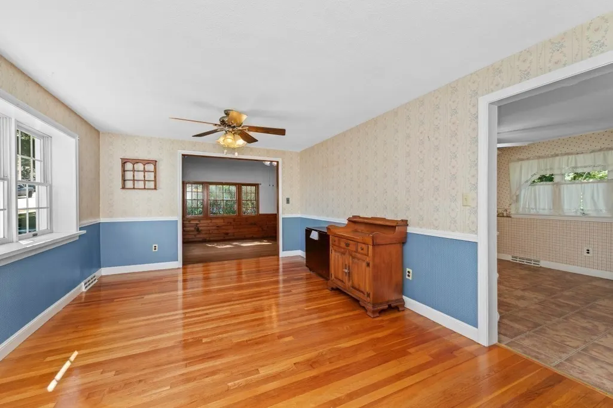
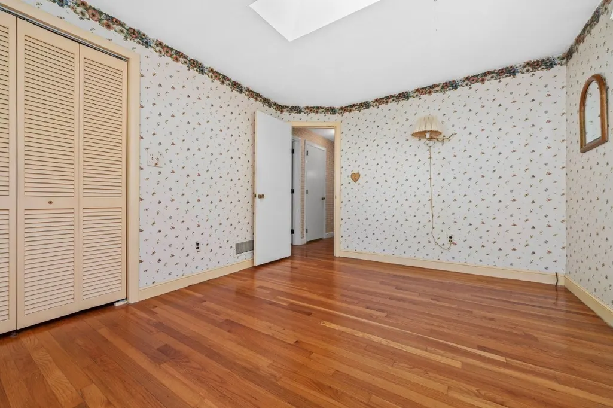
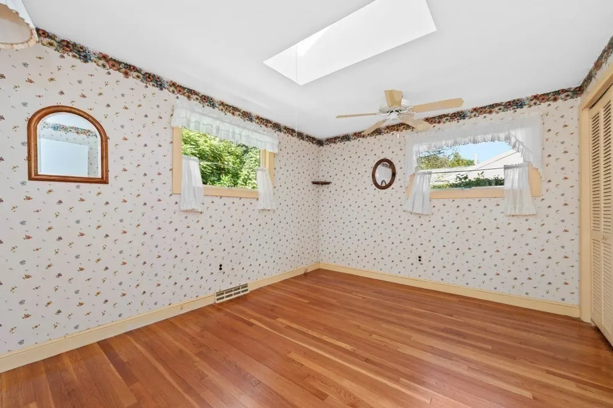
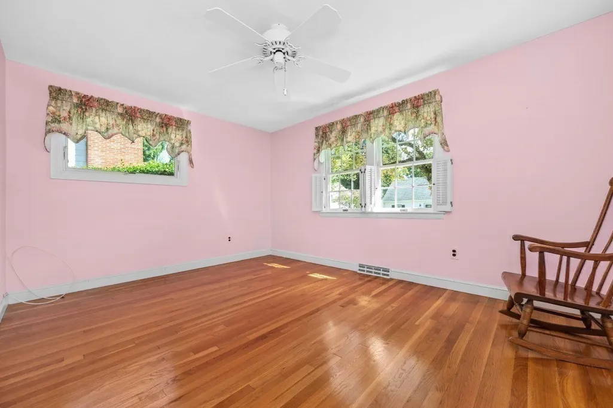
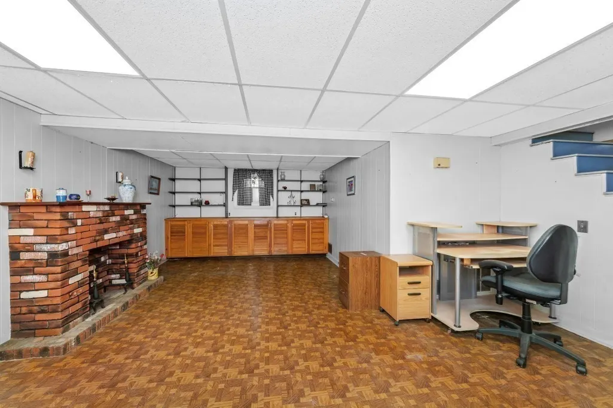
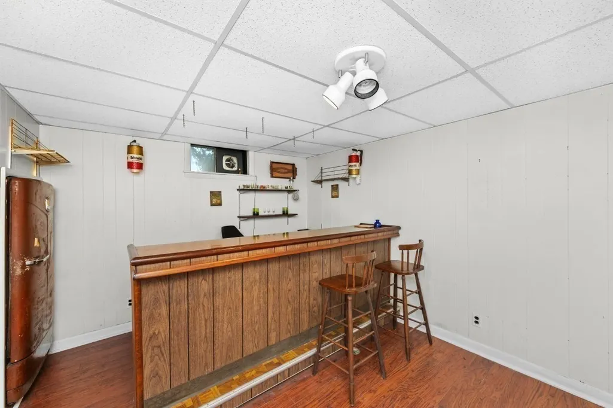
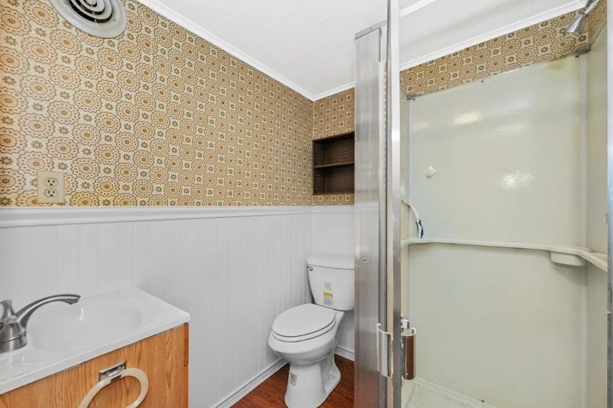
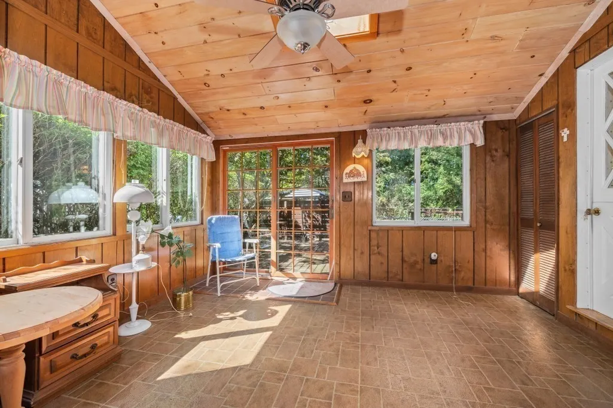
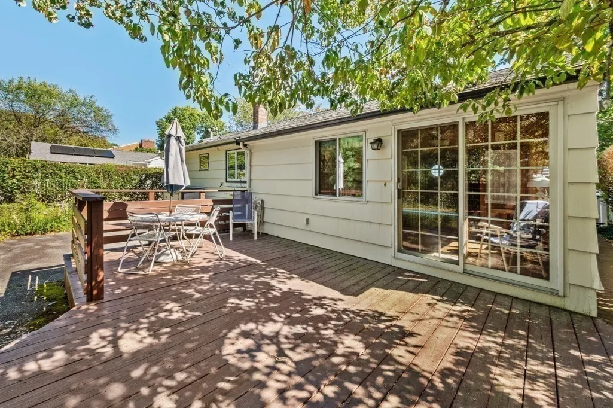
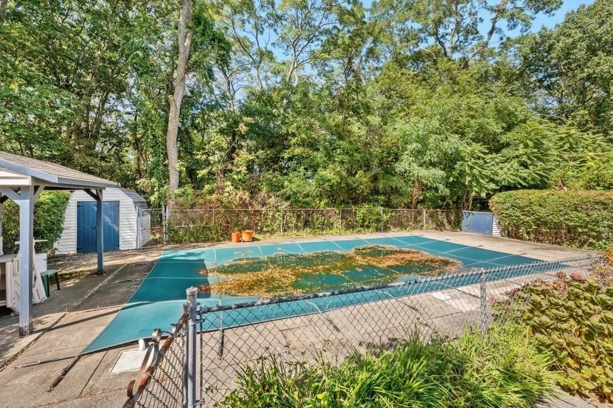
Welcome to 78 Spring View Drive, Lynn, MA 01904, a single-family home featuring 2 bedrooms, 2 full bathrooms, an attached sunroom, an inground pool, and a finished basement. For the first time in over three decades, this lovingly maintained residence in Lynn's highly coveted Fay’s Estate neighborhood is ready for its next chapter. Cherished by the same owners for more than 30 years, this property pairs timeless, meticulous care with incredible lifestyle features that are rare to find in today's market.Step inside to find stunning, gleaming hardwood floors throughout the main living spaces, preserved in excellent condition and adding immediate warmth and classic New England charm. The main level layout leads you into a gorgeous attached sunroom, which provides the perfect sun-drenched, breezy spot to enjoy your morning coffee or comfortably entertain guests. From the sunroom, step directly outside into your own private backyard oasis featuring a beautiful inground pool—a holiday-style escape right at home that is ready for hot summer days and outdoor gatherings. For even more functional living space, the fully finished basement offers an ideal bonus area that you can easily transform into a private home office, a cozy media room, a kids' playroom, or a home gym.Beyond the property line, you are buying into Fay's Estate, widely regarded as one of Lynn’s premier neighborhoods. Known for its quiet, mature tree-lined streets and welcoming sense of community, Fay's Estate offers a peaceful suburban atmosphere with exceptional convenience. Nature lovers will appreciate being just moments away from the massive 2,200-acre Lynn Woods Reservation, giving you instant access to over 30 miles of trails. It is also an absolute commuter’s dream, located roughly 12 miles north of Boston with quick access to Route 1A, local MBTA bus lines, and the Lynn Commuter Rail. Benefit from the highly convenient location, sitting less than a mile from top local schools like Lynn Woods Elementary School and Pickering Middle School.Properties in this competitive neighborhood sell fast, and a well-loved home with these amenities is a truly unique opportunity. Don’t miss your chance to own a piece of Fay’s Estate history.
| Elementary School | Middle School | High School |
|---|---|---|
| Lynn Woods Elementary School | Pickering/St. Pius Middle School | Lynn English High School |
| Price History | |
|---|---|
| 9/23/2026 | Listed $619,000 |
General Features
| Sewer | Public Sewer |
|---|---|
| Heating | Forced Air,Natural Gas |
| Cooling | Central Air |
| Zoning | R1 |
| Patio/Porch Features | Covered |
| Architectural Style | Ranch |
| Pool Features | In Ground |
| Year Built | 1965 |
| Property Subtype | Single Family Residence |
| Tax Year | 2026 |
| Parcel Number | M:0100 B:0140 L:0054,1989694 |
| Community Features | Walk/Jog Trails,Private School,Public School |
| County | Essex |
| Property Type | Residential |
| HOA | No |
| Subdivision Name | Fay Estate |
| Garage Y/N | No |
| Waterview | No |
| Total Rooms | 5 |
| Full Baths | 2 |
| Status | New |
| Directions | Edgemere to Spring View Drive |
| High School | Lynn English |
| City | Lynn |
| Senior Community Y/N | No |
| MLS Area | Lynn Woods |
| Lot Size Units | Acres |
| Lot Size Square Feet | 6508 |
| Elementary School | Lynn Woods |
| Property Attached Y/N | Yes |
| Year Built Details | Actual |
| Tax Annual Amount | 6073 |
| Home Warranty Y/N | No |
| Middle/Junior High School | Pickering/St. Pius |
| Building Area Units | Square Feet |
| Primary Bedroom Level | First |
| Standard Status | Active |
| Year Built Source | Public Records |
| Tax Assessed Value | 589600 |
| Certified Treated | Unknown |
Interior Features
| Interior Amenities | Ceiling Fan(s),Sitting Room,Bonus Room |
|---|---|
| Basement | Full |
| Flooring | Hardwood,Flooring - Vinyl |
| Total Fireplaces | 1 |
| Fireplace Features | Dining Room |
| Kitchen Level | First |
| Air Conditioning Y/N | Yes |
| Heating Y/N | Yes |
| Fireplace Y/N | Yes |
| Above Grade Finished Area | 1048 |
| Total Bedrooms | 2 |
| Below Grade Finished Area | 824 |
| Living Room Level | First |
| LivingAreaSource | Public Record |
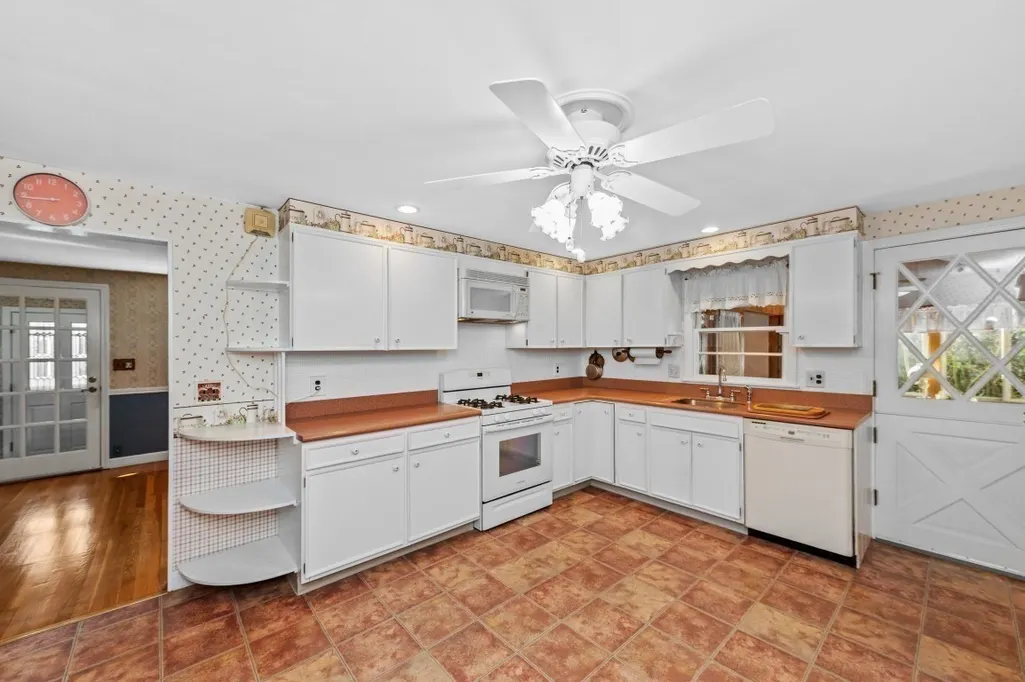
| Kitchen Features | Flooring - Vinyl |
| Total Baths | 2 |
| Living Room Features | Ceiling Fan(s),Flooring - Hardwood |
| Bedroom 2 Features | Flooring - Hardwood |
| Dining Room Features | Skylight,Flooring - Hardwood |
| Primary Bedroom Features | Flooring - Hardwood |
| Dining Room Level | First |
| Second Bedroom Level | First |
| Bathroom 1 Level | First |
| Bathroom 2 Level | Basement |
Exterior Features
| Exterior Amenities | Covered Patio/Deck,Pool - Inground,Fenced Yard |
|---|---|
| Fencing | Fenced |
| Parking Features | Paved Drive |
| Water Source | Public |
| Total Parking | 2 |
| Lot Size Area | 0.15 |
| Foundation Details | Concrete Perimeter |
| Spa | No |
| Building Area Total | 1048 |
| Lot Size Acres | 0.15 |
| Waterfront Y/N | No |
| Road Frontage Type | Public |
Amenities
- Foreclosure
- Views
- Short Sale
- New Construction
- Adult 55+
- Lease To Own
- No HOA Fees
- Furnished
- Primary On Main
- Air Conditioning
- Seller Finance
- Green
- Fixer Upper
- Horse
- Golf
- Fireplace
- Deck
- Garage
- Basement
- Pool
Property vs Single Family Average in 01904
Price
Taxes
Year Built
Visits
 Massachusetts MLS Property Info Network (MLSPIN) - The property listing data and information set forth herein were provided to MLS Property Information Network, Inc. from third party sources, including sellers, lessors and public records, and were compiled by MLS Property Information Network, Inc. The property listing data and information are for the personal, non commercial use of consumers having a good faith interest in purchasing or leasing listed properties of the type displayed to them and
 IDX information is provided exclusively for consumers personal, non-commercial use and may not be used for any purpose other than to identify prospective properties consumers may be interested in purchasing. Information is deemed reliable but is not guaranteed. © 2026 State-Wide Multiple Listing Service. All rights reserved.
