
Open House Sat, Sep 26th 11:00 AM - 01:00 PM - Eco Friendly

Address
6 Carriage House Way, Medway, MA
Price
$ 1,079,000
Property Attributes
- MLS#73581943
- TypeSingle Family
- Listing Status New
- CountyNORFOLK
- CityMedway
- NeighborhoodClaybrook Farm Estates
- Zip02053
- StyleColonial
- Year Built1993
- Taxes$ 12859
- Price$ 1,079,000
- Bedrooms4
- Full Bathrooms2
- Half Bathrooms1
- Sqr Footage3265
- Lot Size1.04 Acres
Data Source:
Massachusetts MLS Property Info Network (MLSPIN)
Property Description
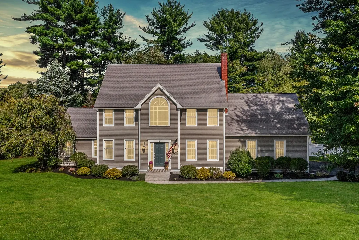
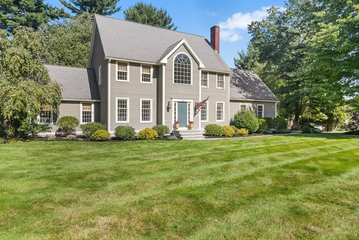
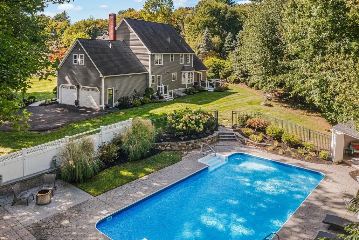
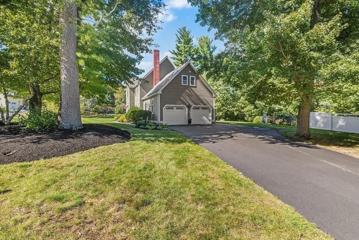
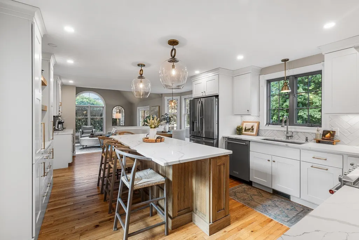
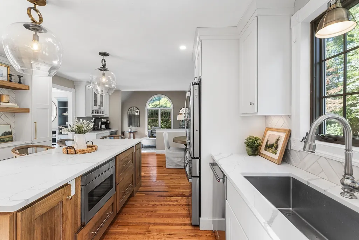
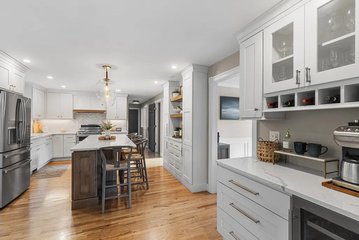
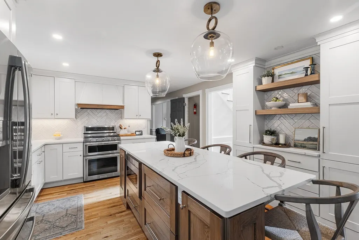
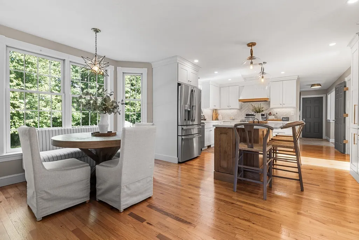
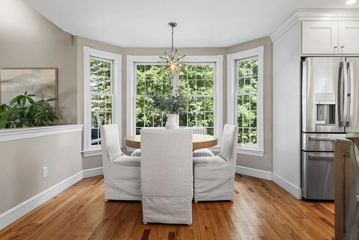
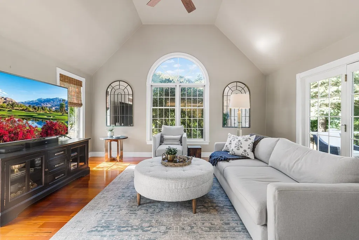
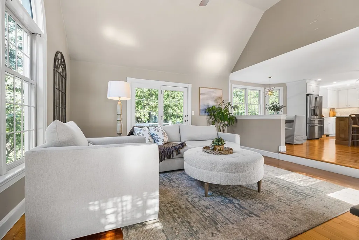
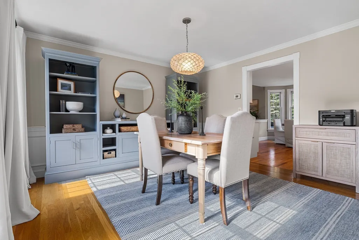
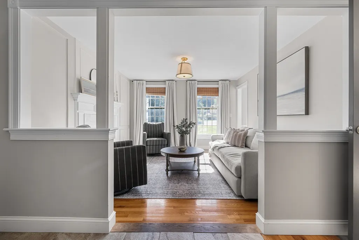
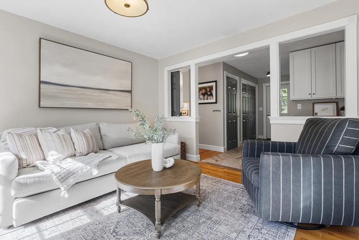
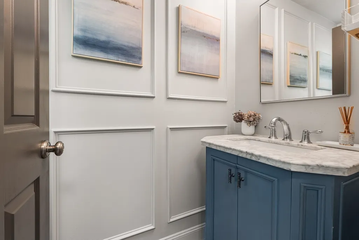
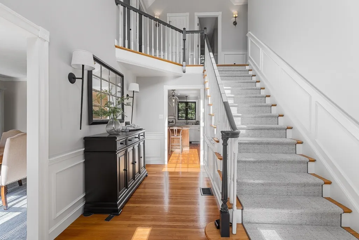
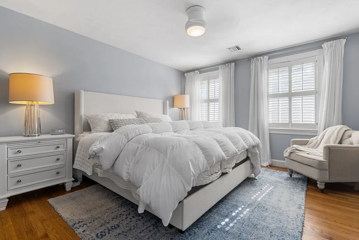
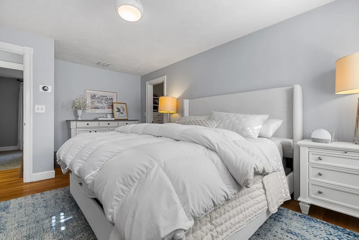
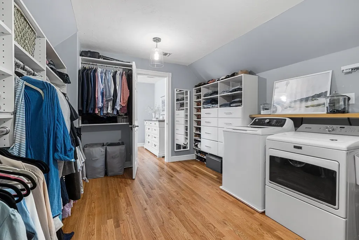
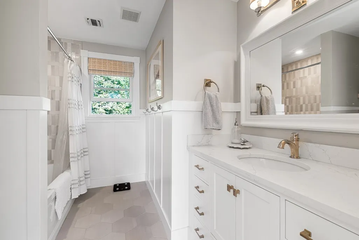
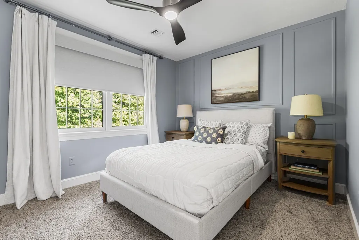
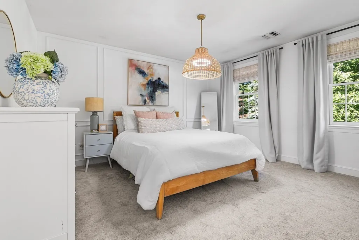
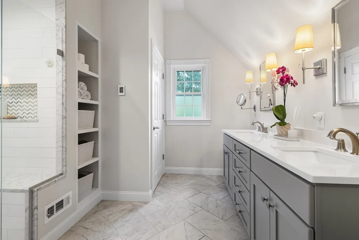
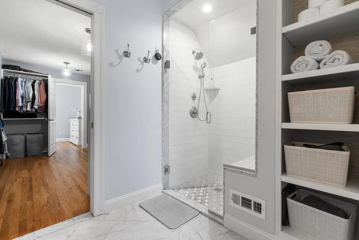
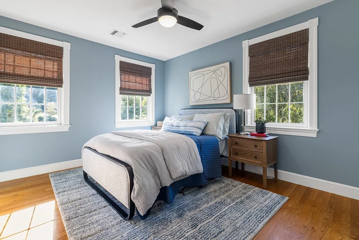
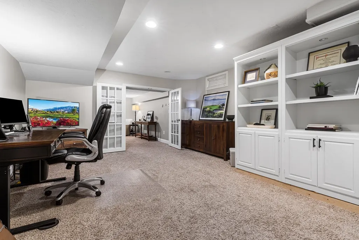
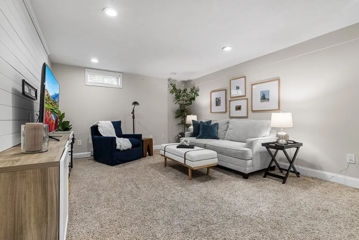
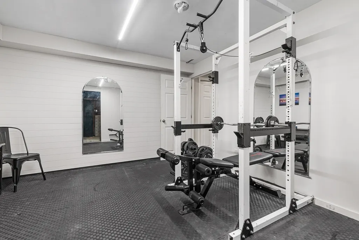
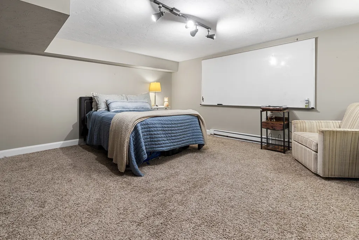
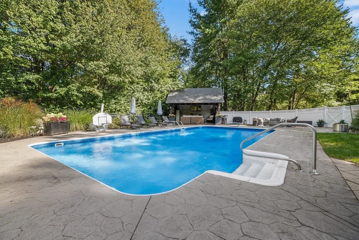
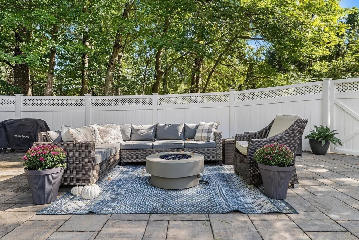
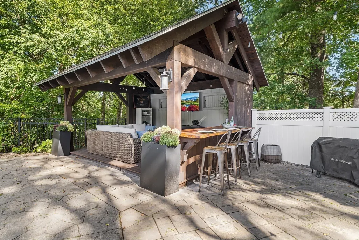
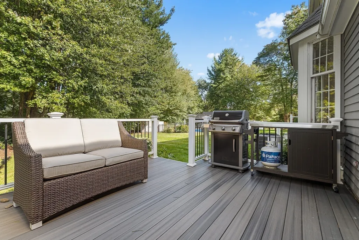
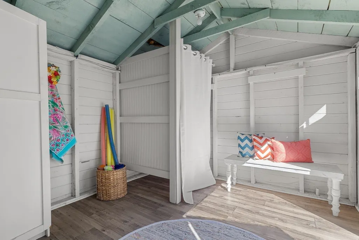
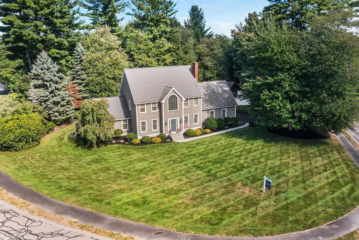
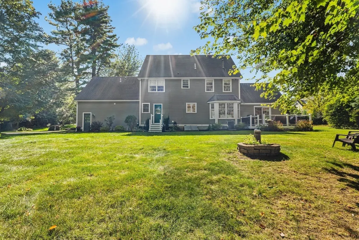
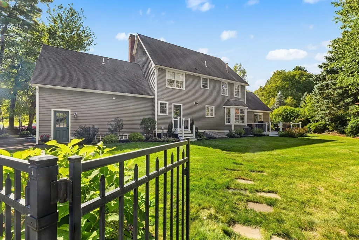
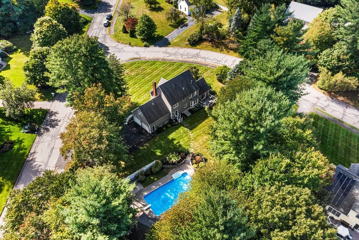
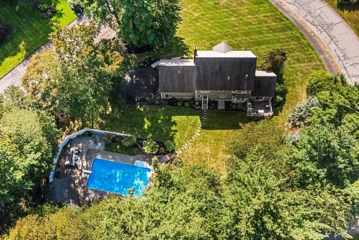
Exceptional 4+BR, 2.5BA Custom Colonial in sought-after Claybrook Farm Estates, offering refined style, everyday comfort & exceptional outdoor living. Beautifully landscaped grounds create a private summer retreat featuring a composite deck, heated inground pool, extended patio with fire-pit area and newly installed privacy fencing. A true highlight is the spacious outdoor cabana, an inviting gathering place for watching TV, relaxing poolside and hosting outdoor celebrations. A charming shabby-chic pool house completes this exceptional backyard setting. The open floor plan features 9’ ceilings, gleaming hardwoods & custom millwork.The bespoke chef’s kitchen offers custom cabinetry, an oversized island and a casual dining area, flowing seamlessly into the sun-filled family room. Elegant formal living and dining rooms, along with gracious entry spaces, provide flexibility for comfortable family living and effortless entertaining. A conveniently located first-floor laundry area adds to the home’s thoughtful design.The upper level features a spacious primary suite with a spa-like bath with quartz countertops, marble shower flooring, radiant heat and a built-in bench. An oversized walk-in closet is outfitted with extensive custom built-ins and its own private laundry area. Three additional generously sized bedrooms complete the upper level. The finished lower level features three separate rooms, offering a flexible layout that can easily adapt to suit a variety of needs, including work-from-home space, a media or game room, fitness area, playroom, hobby room or comfortable accommodations for overnight guests. Top-rated schools & convenient access to highways and commuter rail. Move-in ready and designed for making memories, this remarkable home offers a private retreat for every season.
| Price History | |
|---|---|
| 9/24/2026 | Listed $1,079,000 |
General Features
| Sewer | Public Sewer |
|---|---|
| Heating | Forced Air,Natural Gas |
| Cooling | Central Air |
| Utilities | for Gas Range,for Gas Oven,for Electric Dryer,Washer Hookup,Icemaker Connection |
| Roof | Shingle |
| Appliances | Gas Water Heater,Water Heater,Range,Oven,Dishwasher,Disposal,Trash Compactor,Microwave,Refrigerator,Washer,Dryer,Water Treatment,Water Softener,Other,Plumbed For Ice Maker |
| Zoning | AR-I |
| Garage Spaces | 2 |
| Patio/Porch Features | Porch,Porch - Enclosed,Deck - Composite,Patio |
| Architectural Style | Colonial |
| Pool Features | In Ground,Pool - Inground Heated |
| Security Features | Security System |
| Construction Materials | Frame |
| Year Built | 1993 |
| Electric | 200+ Amp Service |
| Property Subtype | Single Family Residence |
| Tax Year | 2026 |
| Parcel Number | M:0012 L:0078,3166515 |
| Community Features | Public Transportation,Shopping,Tennis Court(s),Park,Walk/Jog Trails,Stable(s),Medical Facility,Laundromat,Bike Path,Conservation Area,Highway Access,House of Worship,Public School,T-Station,Universit |
| County | Norfolk |
| Property Type | Residential |
| HOA | Yes |
| Attached Garage | Yes |
| Energy Efficient | Attic Vent Elec.,Thermostat |
| Subdivision Name | Claybrook Farm Estates |
| Garage Y/N | Yes |
| Other Structures | Cabana |
| Waterview | No |
| Total Rooms | 10 |
| Full Baths | 2 |
| Status | New |
| Directions | Rt 126/Summer Street to Claybrook Farm Road to Carriage House Way. |
| City | Medway |
| Disclosures | Buyer/agent verify all info herein. RM Dimensions & Sq ft are approximate. For more info visit property website. Refer to attached Property Updates/Upgrades list. |
| Senior Community Y/N | No |
| Lot Size Units | Acres |
| Lot Size Square Feet | 45302 |
| Carport Y/N | No |
| Property Attached Y/N | No |
| Year Built Details | Actual |
| Tax Annual Amount | 12859 |
| Home Warranty Y/N | No |
| Building Area Units | Square Feet |
| Primary Bedroom Level | Second |
| Standard Status | Active |
| Year Built Source | Public Records |
| Tax Assessed Value | 918500 |
| Certified Treated | Unknown |
Interior Features
| Interior Amenities | Entrance Foyer,Mud Room,Bonus Room,Home Office,Game Room,Internet Available - Unknown,Other |
|---|---|
| Basement | Full,Finished,Interior Entry,Bulkhead,Sump Pump,Concrete,Unfinished |
| Flooring | Tile,Carpet,Concrete,Hardwood,Stone / Slate |
| Total Fireplaces | 1 |
| Kitchen Level | First |
| Air Conditioning Y/N | Yes |
| Heating Y/N | Yes |
| Window Features | Insulated Windows,Storm Window(s),Screens |
| Fireplace Y/N | Yes |
| Above Grade Finished Area | 2329 |
| Half Baths | 1 |
| Laundry Features | Second Floor,Electric Dryer Hookup,Washer Hookup |
| Total Bedrooms | 4 |
| Below Grade Finished Area | 936 |
| Living Room Level | First |
| LivingAreaSource | Public Record |
| Total Baths | 3 |
| Primary Bathroom Features | Yes |
| Family Room Level | First |
| Dining Room Level | First |
| Bedroom 4 Level | Second |
| Bedroom 3 Level | Second |
| Second Bedroom Level | Second |
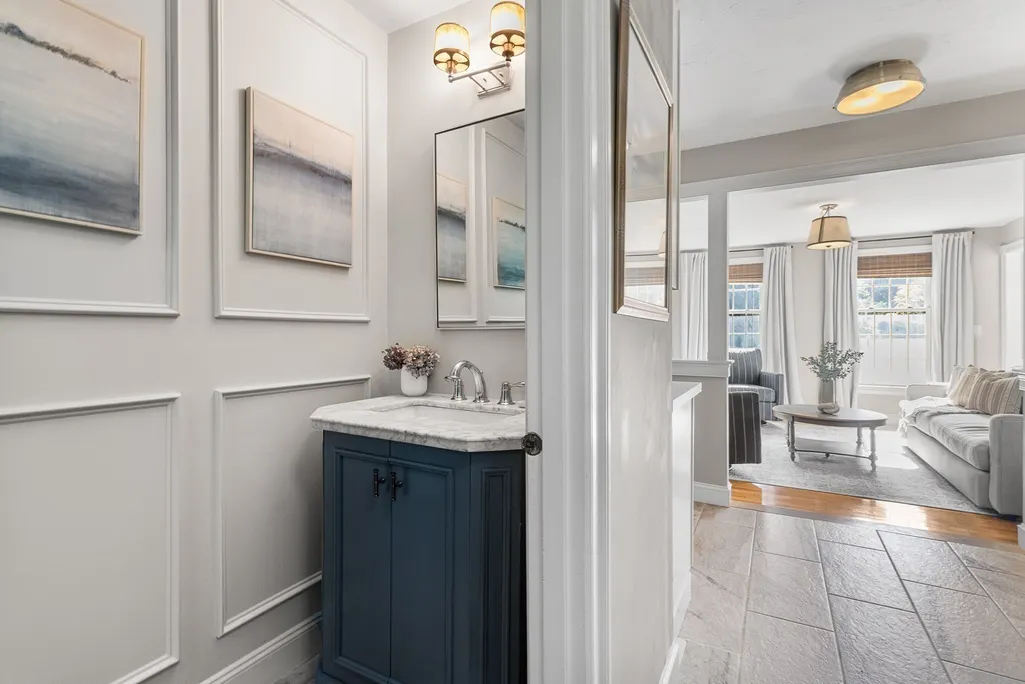
| Bathroom 1 Level | First |
| Bathroom 2 Level | Second |
| Bathroom 3 Level | Second |
Exterior Features
| Exterior Amenities | Porch,Porch - Enclosed,Deck - Composite,Patio,Pool - Inground,Pool - Inground Heated,Cabana,Rain Gutters,Storage,Professional Landscaping,Sprinkler System,Decorative Lighting,Screens,Fenced Yard,Othe |
|---|---|
| Fencing | Fenced/Enclosed,Fenced |
| Parking Features | Attached,Garage Door Opener,Heated Garage,Storage,Garage Faces Side,Insulated,Paved Drive,Off Street,Driveway,Paved |
| Lot Features | Cul-De-Sac,Corner Lot,Level |
| Water Source | Private |
| Total Parking | 6 |
| Lot Size Area | 1.04 |
| Foundation Details | Concrete Perimeter |
| Spa | No |
| Building Area Total | 3265 |
| Lot Size Acres | 1.04 |
| Road Surface Type | Paved |
| Waterfront Y/N | No |
| Covered Spaces | 2 |
| Door Features | Insulated Doors,Storm Door(s),French Doors |
| Road Frontage Type | Public |
| Road Responsibility | Public Maintained Road |
Amenities
- Foreclosure
- Views
- Short Sale
- New Construction
- Adult 55+
- Lease To Own
- No HOA Fees
- Furnished
- Primary On Main
- Air Conditioning
- Seller Finance
- Green
- Fixer Upper
- Horse
- Golf
- Fireplace
- Deck
- Garage
- Basement
- Pool
Property vs Single Family Average in 02053
Price
Taxes
Year Built
 Massachusetts MLS Property Info Network (MLSPIN) - The property listing data and information set forth herein were provided to MLS Property Information Network, Inc. from third party sources, including sellers, lessors and public records, and were compiled by MLS Property Information Network, Inc. The property listing data and information are for the personal, non commercial use of consumers having a good faith interest in purchasing or leasing listed properties of the type displayed to them and
 IDX information is provided exclusively for consumers personal, non-commercial use and may not be used for any purpose other than to identify prospective properties consumers may be interested in purchasing. Information is deemed reliable but is not guaranteed. © 2026 State-Wide Multiple Listing Service. All rights reserved.
