
Open House Sun, Sep 27th 12:00 PM - 02:00 PM - Golf Course - Primary on Main





Address
70 Old Princeton Rd, Hubbardston, MA
Price
$ 498,500
Property Attributes
- MLS#73582229
- TypeSingle Family
- Listing Status New
- CountyWORCESTER
- CityHubbardston
- Zip01452
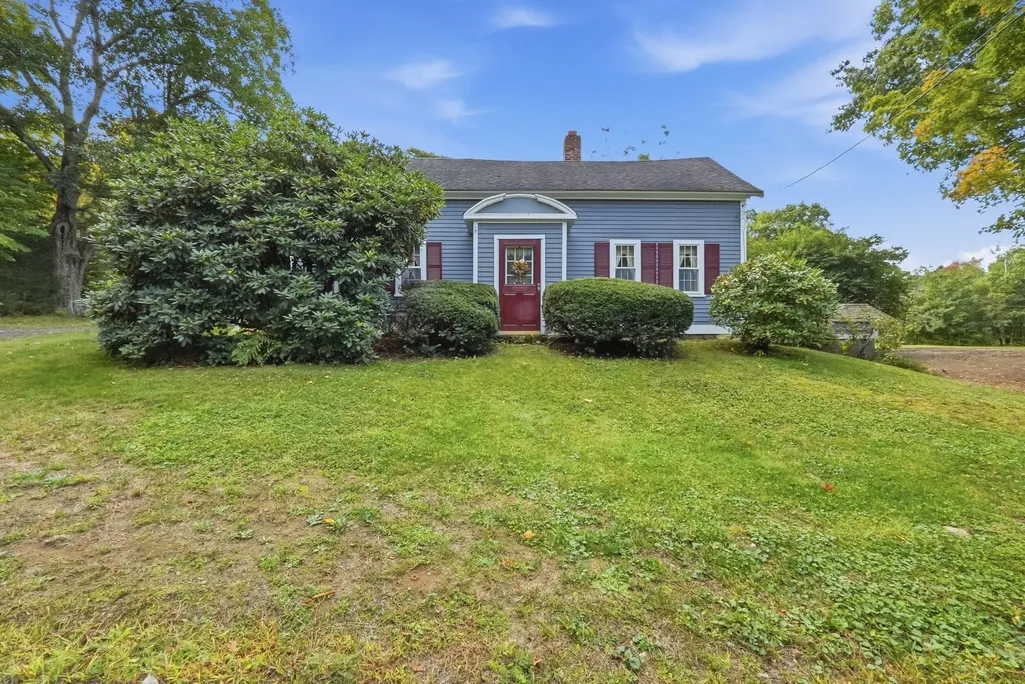
- StyleAntique,Farmhouse
- Year Built1850
- Taxes$ 4246
- Price$ 498,500
- Bedrooms3
- Full Bathrooms2
- Half Bathrooms0
- Sqr Footage1745
- Lot Size8.16 Acres
Data Source:
Massachusetts MLS Property Info Network (MLSPIN)
Property Description
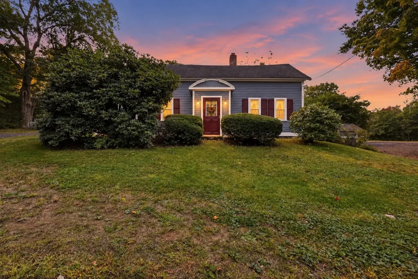
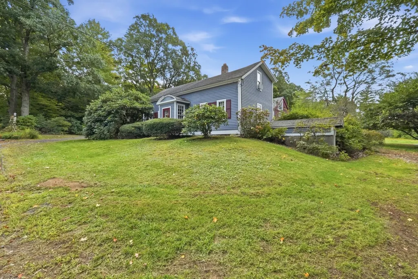
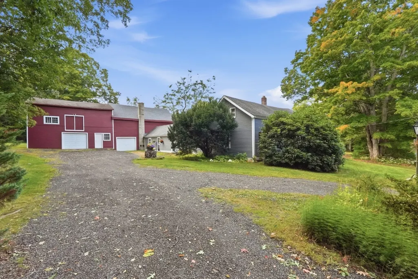
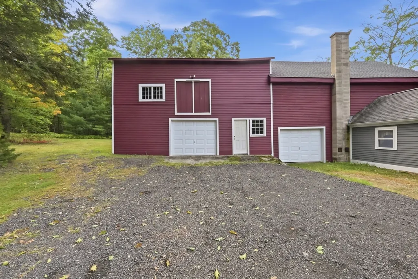
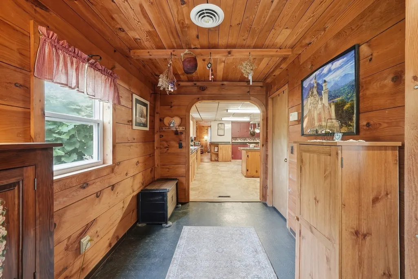
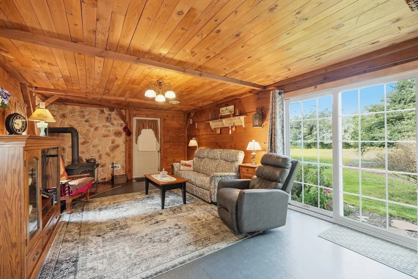
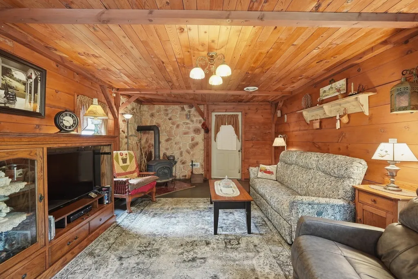
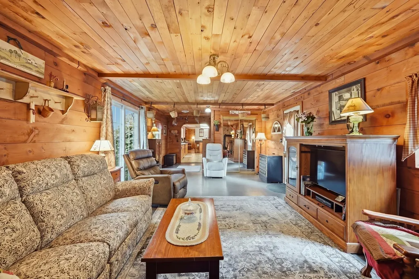
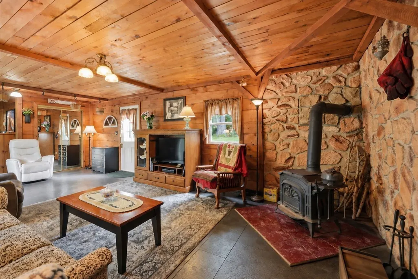
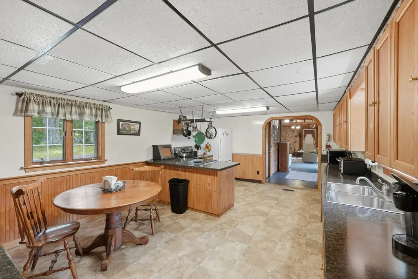
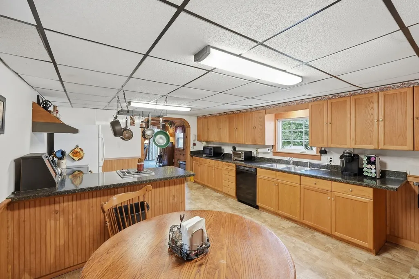
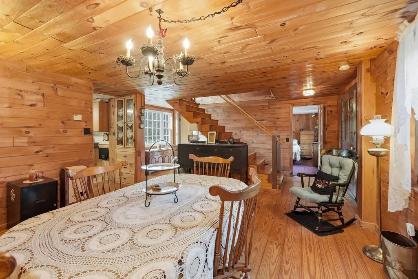
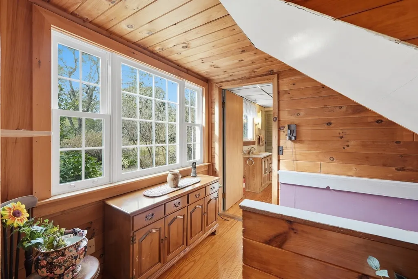
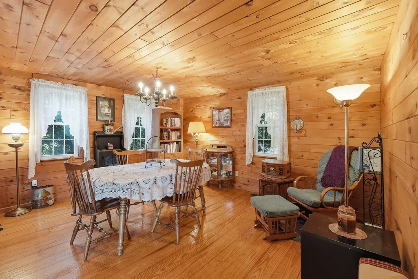
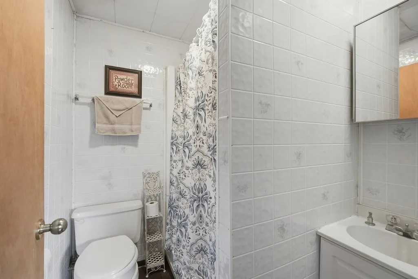
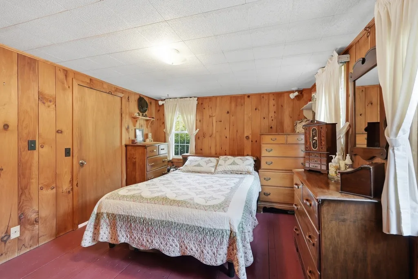
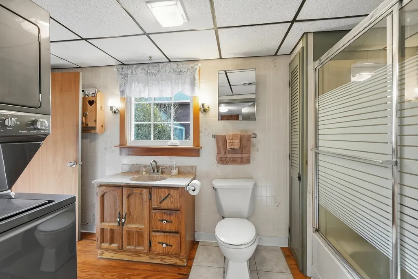
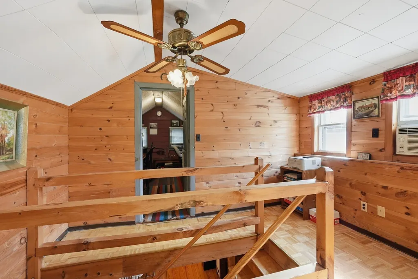
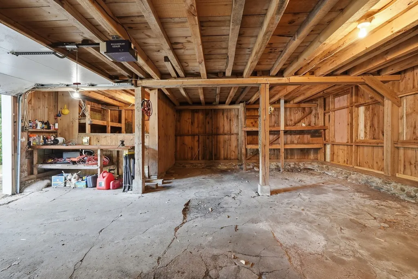
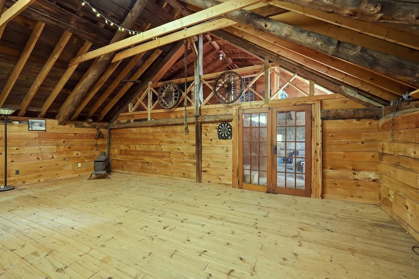
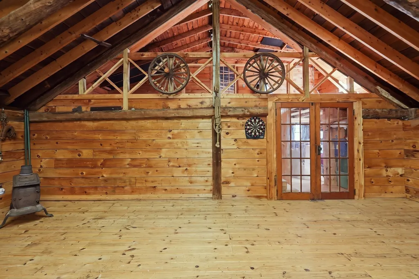
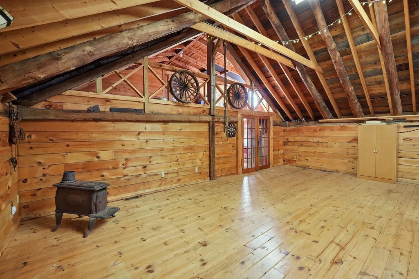
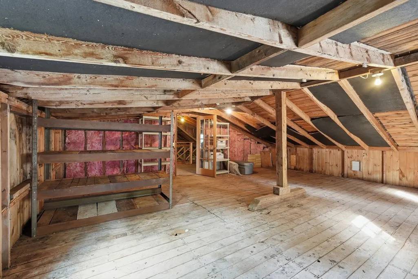
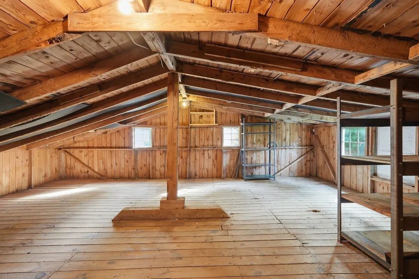
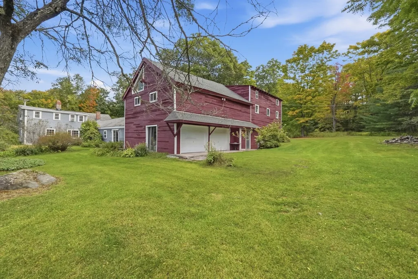
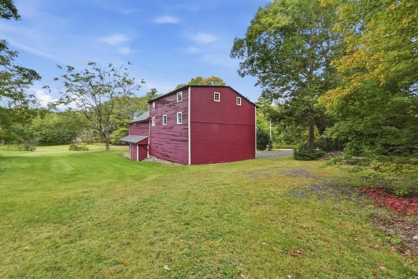
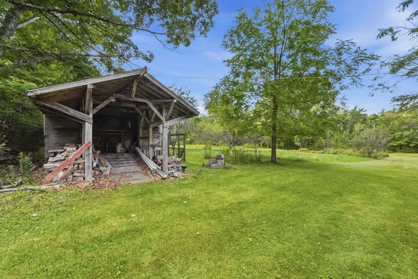
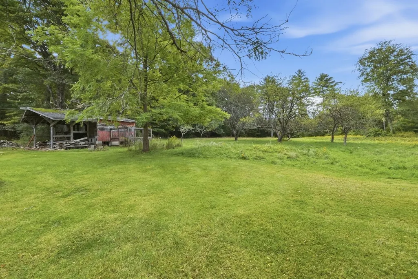
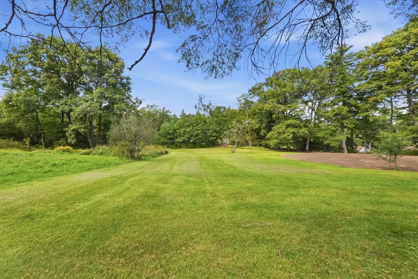
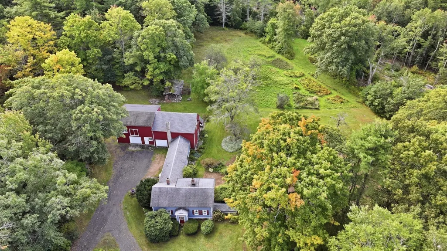
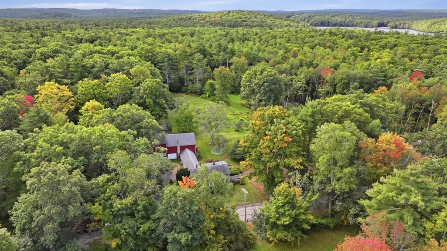
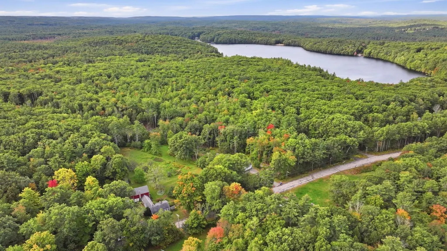
STEP BACK IN TIME & EXPERIENCE THE CHARM OF AN 1850 ANTIQUE FARMHOUSE! Nestled on 8.16 picturesque acres between Comet Pond & Moosehorn Pond, this special property offers a wonderful blend of history, character & country living. The 6-room home features 3 bedrooms & 2 full baths, with warm pine walls, ceilings & woodwork throughout. A spacious country kitchen provides plenty of room to gather, while the inviting living spaces showcase the craftsmanship and personality only an antique home can offer. A partial fieldstone basement is a reminder of the 1850's roots. One of the properties most impressive features is the attached 3-story post & beam barn-a remarkable space offering endless possibilities for storage, workshop, hobbies, animals-"Hubbardston Right to Farm Community" or the collector. Surrounded by mature trees, open fields & natural beauty, the 8+ acre setting provides privacy and room to enjoy the outdoors. A truly unique property for the buyer who appreciates history, land & authentic New England character. Bring your ideas, make it your own and begin to create lasting memories! 1st showing begin at the Open House on Sunday Sept 27th from 12-2
| Elementary School | Middle School | High School |
|---|---|---|
| Center School K-5 Elementary School | Quabbin Middle 6-8 | Quabbin High 9-12 |
| Price History | |
|---|---|
| 9/24/2026 | Listed $498,500 |
General Features
| Sewer | Private Sewer |
|---|---|
| Heating | Forced Air,Oil,Wood Stove |
| Cooling | Window Unit(s) |
| Utilities | for Electric Dryer,Washer Hookup |
| Roof | Shingle |
| Appliances | Water Heater,Range,Dishwasher,Refrigerator,Washer,Dryer |
| Zoning | 1-Family |
| Garage Spaces | 4 |
| Patio/Porch Features | Porch - Enclosed |
| Architectural Style | Antique,Farmhouse |
| Construction Materials | Post & Beam |
| Year Built | 1850 |
| Electric | Circuit Breakers,100 Amp Service,200+ Amp Service |
| Property Subtype | Single Family Residence |
| Tax Year | 2026 |
| Parcel Number | M:0011A B:0000 L:0013,1552932 |
| Waterfront Features | Lake/Pond,Unknown To Beach,Beach Ownership(Public,Other (See Remarks)) |
| Community Features | Park,Walk/Jog Trails,Stable(s),Golf,Bike Path,Conservation Area,Highway Access,House of Worship,Public School |
| County | Worcester |
| Property Type | Residential |
| HOA | No |
| Attached Garage | Yes |
| Garage Y/N | Yes |
| Other Structures | Barn/Stable |
| Waterview | No |
| Total Rooms | 6 |
| Full Baths | 2 |
| Status | New |
| Directions | Worcester Rd (Rt 8) to Old Princeton Rd |
| High School | Quabbin High 9-12 |
| City | Hubbardston |
| Disclosures | Buyer/buyer agent to do due diligence and verify all information & uses. All measurements are approximate. *SEE FIRM REMARKS REGARDING PLOT PLAN. Deferred showing until Sunday Sept 27th 12 - 2 open h |
| Senior Community Y/N | No |
| Lot Size Units | Acres |
| Lot Size Square Feet | 355299 |
| Carport Y/N | No |
| Elementary School | Center School K-5 |
| Property Attached Y/N | Yes |
| Year Built Details | Approximate |
| Tax Annual Amount | 4246 |
| Home Warranty Y/N | No |
| Middle/Junior High School | Quabbin Middle 6-8 |
| Building Area Units | Square Feet |
| Primary Bedroom Level | Main,First |
| Standard Status | Active |
| Year Built Source | Public Records |
| Tax Assessed Value | 379800 |
| Tax Lot | 0013 |
| Certified Treated | Unknown |
Interior Features
| Interior Amenities | Walk-In Closet(s),Center Hall |
|---|---|
| Basement | Partial,Walk-Out Access,Interior Entry,Concrete,Slab,Unfinished |
| Flooring | Wood,Vinyl,Pine,Flooring - Wood |
| Kitchen Level | Main,First |
| Air Conditioning Y/N | Yes |
| Heating Y/N | Yes |
| Fireplace Y/N | No |
| Above Grade Finished Area | 1745 |
| Laundry Features | Electric Dryer Hookup,Washer Hookup |
| Total Bedrooms | 3 |
| Living Room Level | Main,First |
| Main Level Bedrooms | 1 |
| LivingAreaSource | Public Record |
| Kitchen Features | Flooring - Vinyl,Dining Area,Countertops - Stone/Granite/Solid,Chair Rail,Peninsula,Beadboard |
| Total Baths | 2 |
| Primary Bathroom Features | Yes |
| Living Room Features | Wood / Coal / Pellet Stove,Closet,Flooring - Laminate,Exterior Access |
| Bedroom 3 Features | Cathedral Ceiling(s),Closet,Flooring - Wood,Attic Access |
| Bedroom 2 Features | Closet,Flooring - Wood |
| Dining Room Features | Flooring - Wood,Lighting - Overhead |
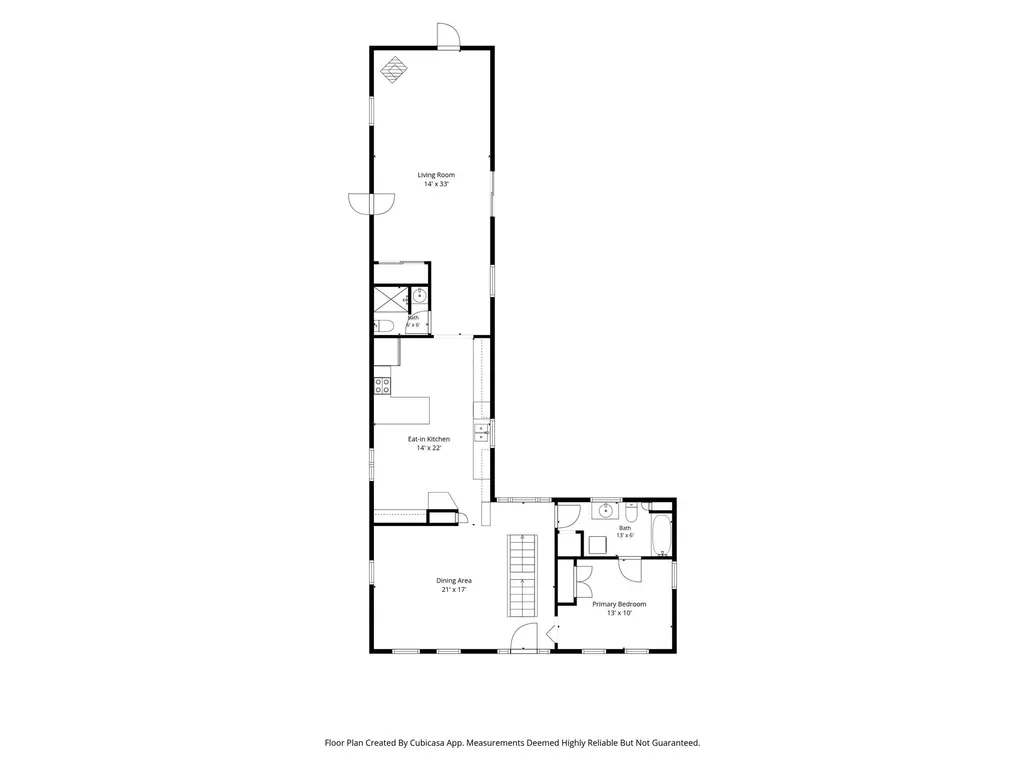
| Kitchen Area | 308 |
| Kitchen Length | 22 |
| Kitchen Width | 14 |
| Primary on Main | 204 |
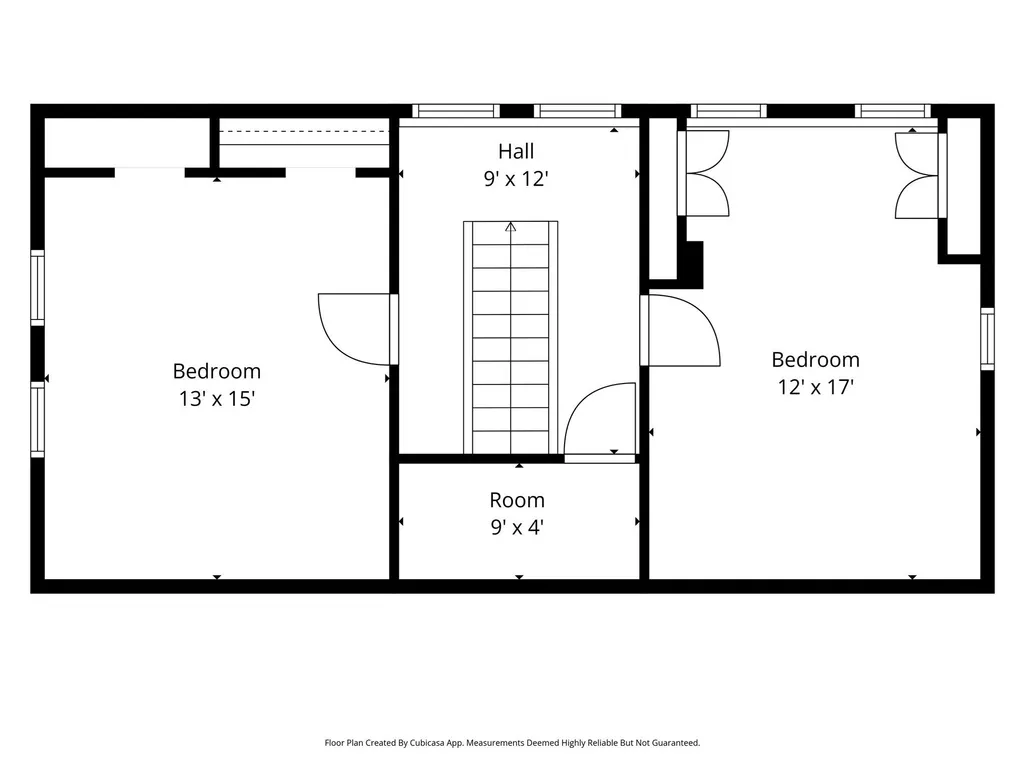
| Second Bedroom Length | 17 |
| Second Bedroom Width | 12 |
| Bedroom 3 Area | 195 |
| Bedroom 3 Length | 15 |
| Bedroom 3 Width | 13 |
| Dining Room Area | 21 |
| Dining Room Width | 17 |
| Living Room Area | 462 |
| Living Room Length | 33 |
| Living Room Width | 14 |
| Primary Bedroom Area | 130 |
| Primary Bedroom Features | Closet,Flooring - Wood |
| Primary Bedroom Length | 13 |
| Primary Bedroom Width | 10 |
| Dining Room Level | Main,First |
| Dining Room Area | 357 |
| Bedroom 3 Level | Second |
| Second Bedroom Level | Second |
| Bathroom 1 Level | First |
| Bathroom 2 Level | First |
Exterior Features
| Exterior Amenities | Porch - Enclosed,Storage,Barn/Stable,Garden,Horses Permitted,Stone Wall |
|---|---|
| Parking Features | Attached,Garage Door Opener,Heated Garage,Storage,Workshop in Garage,Garage Faces Side,Barn,Off Street,Driveway |
| Lot Features | Wooded,Farm |
| Water Source | Private |
| Total Parking | 8 |
| Lot Size Area | 8.16 |
| Foundation Details | Concrete Perimeter,Stone,Slab |
| Spa | No |
| Building Area Total | 1745 |
| Lot Size Acres | 8.16 |
| Road Surface Type | Paved |
| Frontage Length | 283.00 |
| Waterfront Y/N | No |
| Covered Spaces | 4 |
| Road Frontage Type | Public |
| Road Responsibility | Public Maintained Road |
| Horse Y/N | Yes |
Amenities
- Foreclosure
- Views
- Short Sale
- New Construction
- Adult 55+
- Lease To Own
- No HOA Fees
- Furnished
- Primary On Main
- Air Conditioning
- Seller Finance
- Green
- Fixer Upper
- Horse
- Golf
- Fireplace
- Deck
- Garage
- Basement
- Pool
Property vs Single Family Average in 01452
Price
Taxes
Year Built
 Massachusetts MLS Property Info Network (MLSPIN) - The property listing data and information set forth herein were provided to MLS Property Information Network, Inc. from third party sources, including sellers, lessors and public records, and were compiled by MLS Property Information Network, Inc. The property listing data and information are for the personal, non commercial use of consumers having a good faith interest in purchasing or leasing listed properties of the type displayed to them and
 IDX information is provided exclusively for consumers personal, non-commercial use and may not be used for any purpose other than to identify prospective properties consumers may be interested in purchasing. Information is deemed reliable but is not guaranteed. © 2026 State-Wide Multiple Listing Service. All rights reserved.
