
Waterfront - Golf Course - Primary on Main - Eco Friendly


Address
515 Wallum Lake Road, Burrillville, RI
Price
$ 974,900
Property Attributes
- MLS#73582729
- TypeSingle Family
- Listing Status New
- CountyPROVIDENCE
- CityBurrillville
- AreaPascoag
- NeighborhoodWilsons Reservoir
- Zip02859
- StyleRanch
- Year Built2001
- Taxes$ 8415
- Price$ 974,900
- Bedrooms3
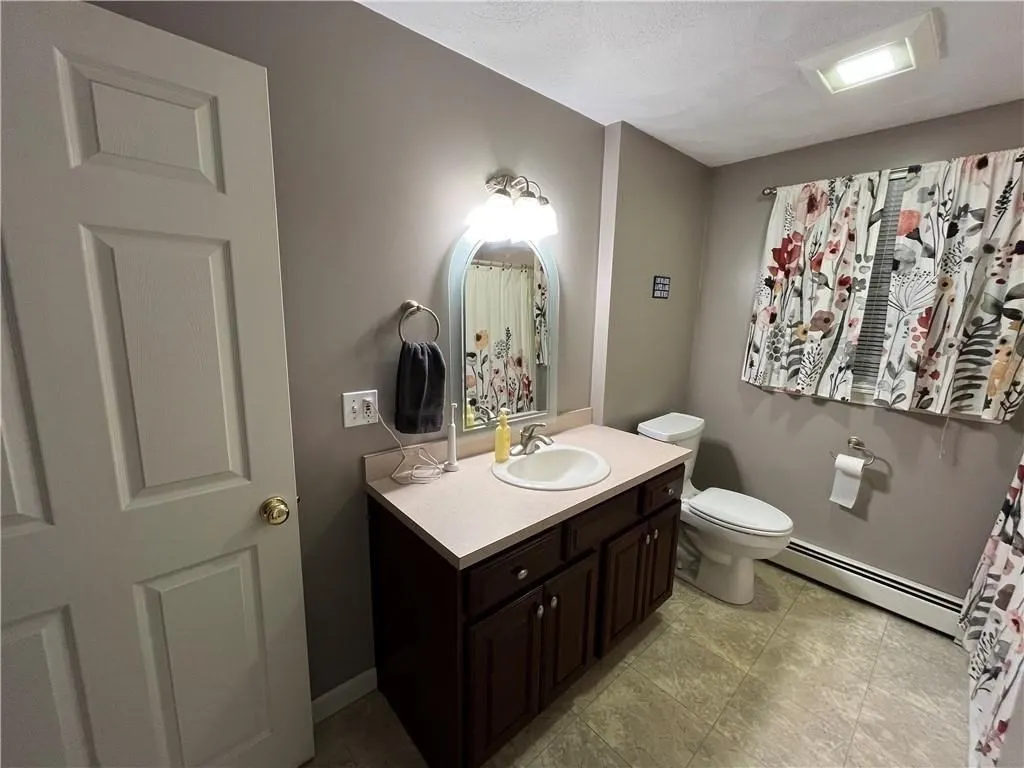
- Full Bathrooms2
- Half Bathrooms0
- Sqr Footage2450
- Lot Size3.41 Acres
Data Source:
Massachusetts MLS Property Info Network (MLSPIN)
Property Description
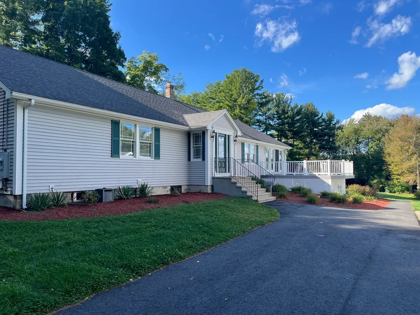
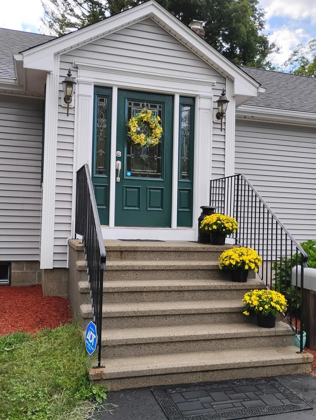
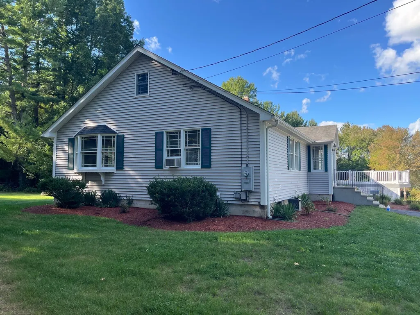
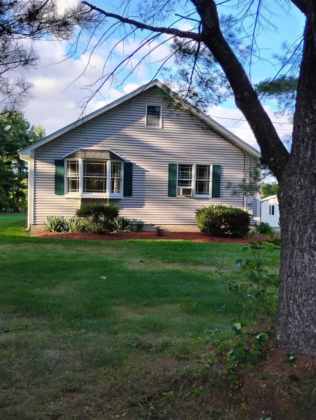
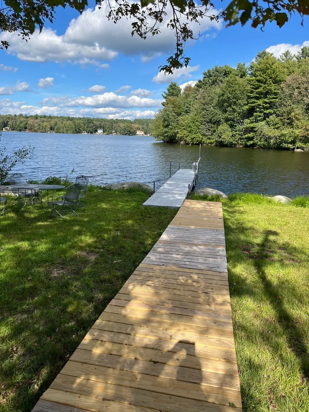
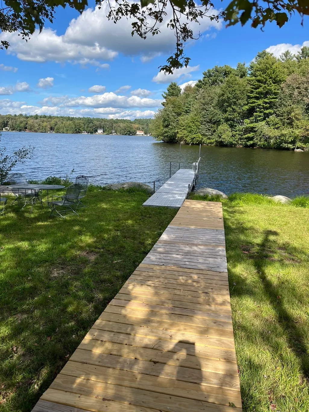
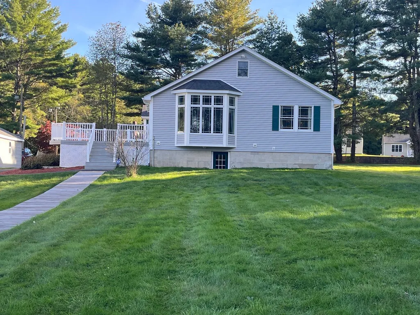
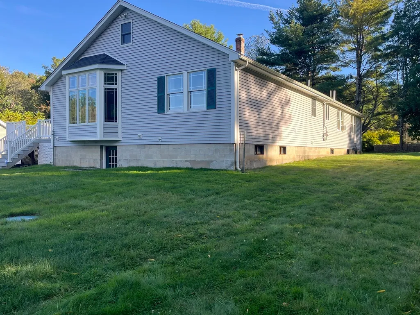
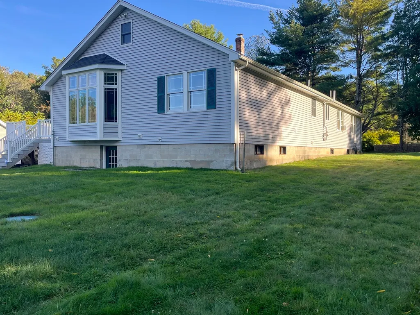
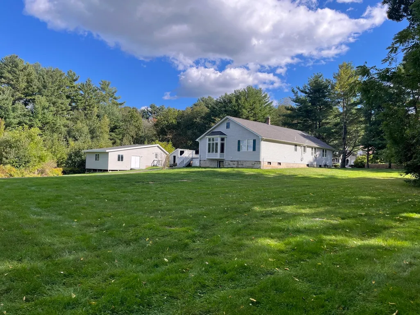
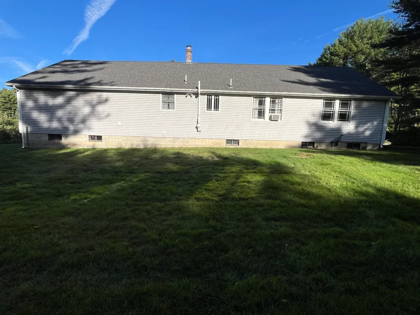
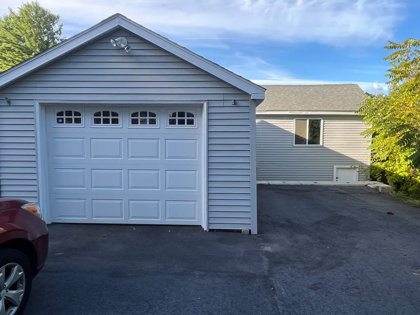
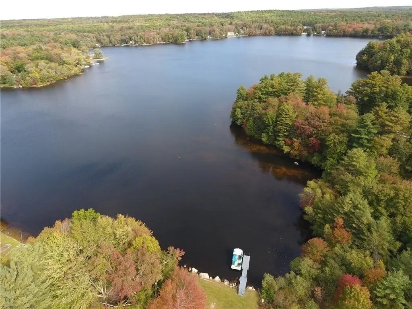
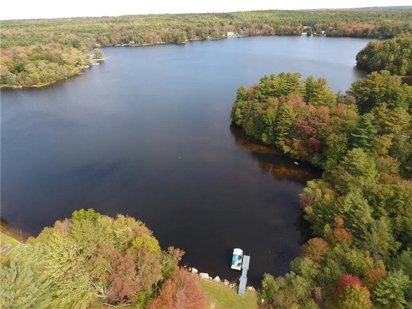
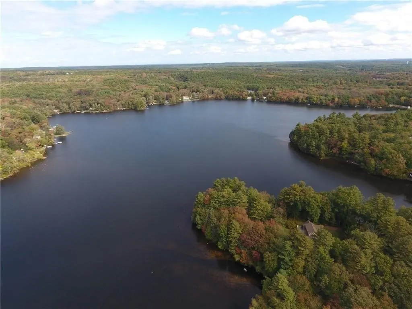
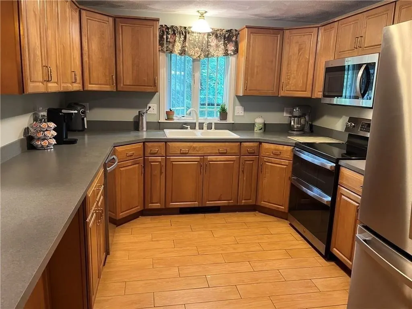
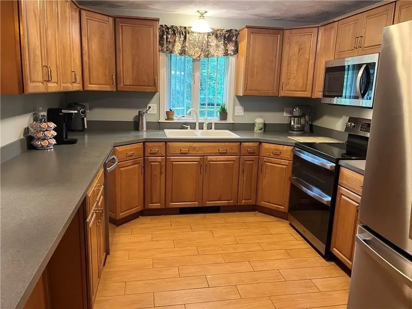
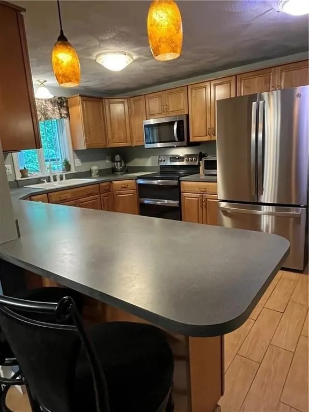
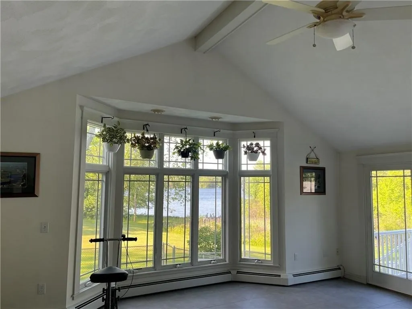
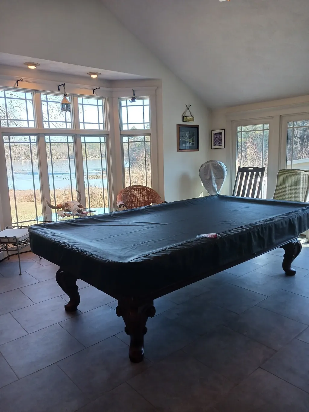
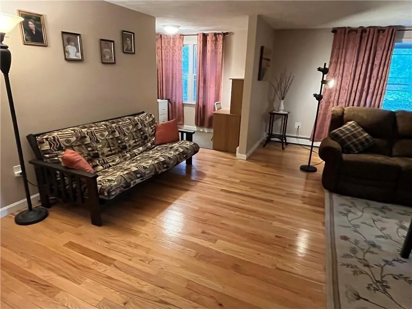
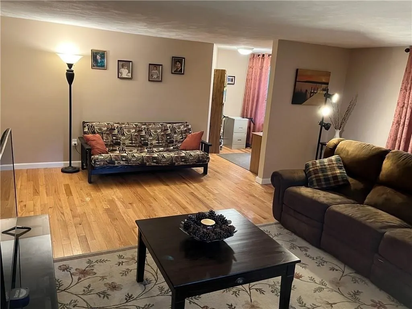
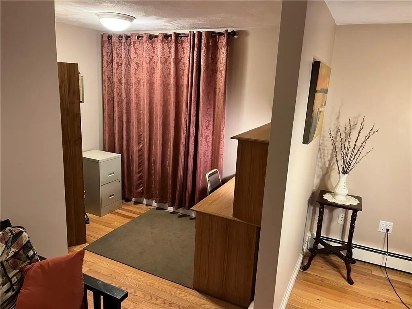
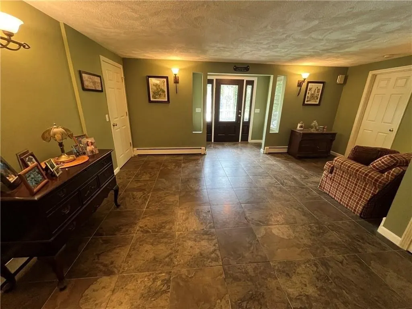
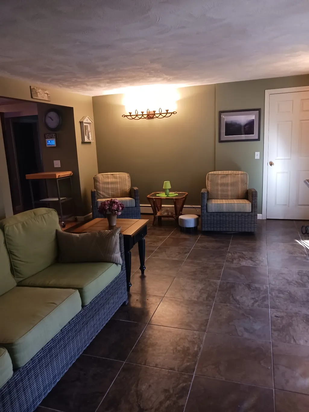
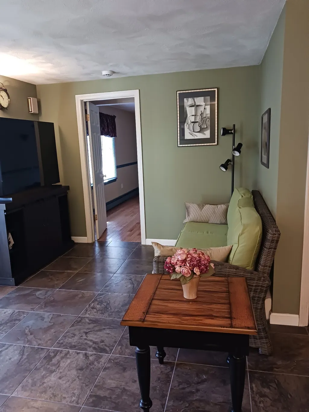
Welcome to your Shangri-la. Gorgeous yard with tremendous views. This is country living at its best! A large 73' Ranch (2450sq. ft.) beautiful lakefront home on 3.41 acres with approximately 330' of lake frontage. Corner lot. Wallum Lake Road frontage approx. 375'. Enter property from either Wallum Lake Road or Crystal Terrace. Swimming, boating, water-skiing, kayaking, paddleboarding, fishing, wildlife includes ducks, swans, herons. Ideal spot for outings, cookouts, wedding. Huge basement with walkout, and enormous full walk-up attic. Total reconstruct in 2001. Structural and all systems. 200 amp service. Anderson windows. Heating system replaced in 2014. Roof replaced 2019 architectural one-layer. Majestic Great Room with spectacular views and 13' ceiling. Outbuildings include separate workshop, and studio or office (861 sq.'), and a separate detached garage. Private dock. Two lots. Plat 155 Lots 033 and 032 (0 Wilson Reservoir). An inviting home meticulously prepared for immediate occupancy. This property offers a distinctive opportunity for sophisticated living, blending comfort with refined functionality. The kitchen is thoughtfully appointed with Maple cabinets, stainless steel appliances, complemented by a practical peninsula that enhances both meal preparation and casual dining experiences. Beyond the main residence, the property extends its allure with a private dock, offering direct access to waterfront activities and leisure. To explore the unique attributes of this property and envision your future within its distinguished setting, we encourage your inquiry and a private viewing.
| Price History | |
|---|---|
| 9/25/2026 | Listed $974,900 |
General Features
| Sewer | Private Sewer |
|---|---|
| Heating | Central,Baseboard,Natural Gas |
| Cooling | Window Unit(s) |
| Utilities | for Electric Range,for Electric Dryer,Washer Hookup,Icemaker Connection,Generator Connection |
| Roof | Shingle |
| Appliances | Gas Water Heater,Water Heater,Range,Dishwasher,Microwave,Refrigerator,ENERGY STAR Qualified Refrigerator,ENERGY STAR Qualified Dishwasher,Plumbed For Ice Maker |
| Zoning | R20 |
| Garage Spaces | 1 |
| Architectural Style | Ranch |
| Security Features | Security System |
| Construction Materials | Frame |
| Year Built | 2001 |
| Electric | Circuit Breakers,200+ Amp Service,Generator Connection |
| View | Scenic View(s) |
| Property Subtype | Single Family Residence |
| Tax Year | 2026 |
| Parcel Number | 396749 |
| Waterfront Features | Waterfront,Lake |
| Community Features | Public Transportation,Shopping,Tennis Court(s),Park,Walk/Jog Trails,Stable(s),Golf,Medical Facility,Laundromat,Bike Path,Conservation Area,House of Worship,Private School,Public School |
| County | Providence |
| Property Type | Residential |
| HOA | No |
| Attached Garage | No |
| Energy Efficient | Thermostat |
| Subdivision Name | Wilson's Reservoir |
| Garage Y/N | Yes |
| Waterview | Yes |
| Total Rooms | 9 |
| Full Baths | 2 |
| Status | New |
| Directions | Route 44 to Route 102 to Route 100 |
| City | Burrillville |
| Senior Community Y/N | No |
| MLS Area | Pascoag |
| Lot Size Units | Acres |
| Lot Size Square Feet | 148540 |
| Carport Y/N | No |
| Property Attached Y/N | No |
| Year Built Details | Actual |
| Tax Annual Amount | 8415.23 |
| Home Warranty Y/N | No |
| Building Area Units | Square Feet |
| Primary Bedroom Level | Main,First |
| Standard Status | Active |
| Year Built Source | Public Records |
| Tax Assessed Value | 682500 |
| Certified Treated | None |
Interior Features
| Interior Amenities | Walk-up Attic,Internet Available - Unknown |
|---|---|
| Basement | Full,Walk-Out Access,Interior Entry |
| Flooring | Plywood,Tile |
| Kitchen Level | Main,First |
| Air Conditioning Y/N | Yes |
| Heating Y/N | Yes |
| Window Features | Insulated Windows,Storm Window(s) |
| Fireplace Y/N | No |
| Above Grade Finished Area | 2450 |
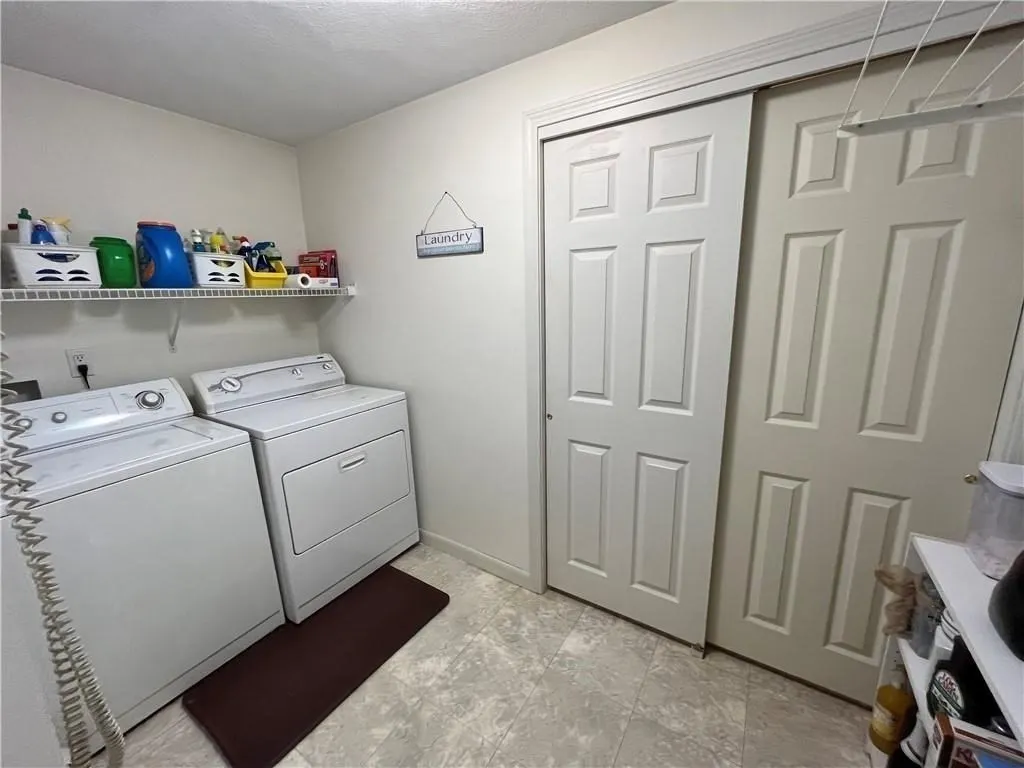
| Laundry Features | First Floor,Electric Dryer Hookup,Washer Hookup |
| Total Bedrooms | 3 |
| Living Room Level | Main,First |
| Main Level Bedrooms | 2 |
| Main Level Bathrooms | 1 |
| LivingAreaSource | Public Record |
| Kitchen Features | Flooring - Stone/Ceramic Tile,Kitchen Island,Cabinets - Upgraded |
| Total Baths | 2 |
| Primary Bathroom Features | Yes |
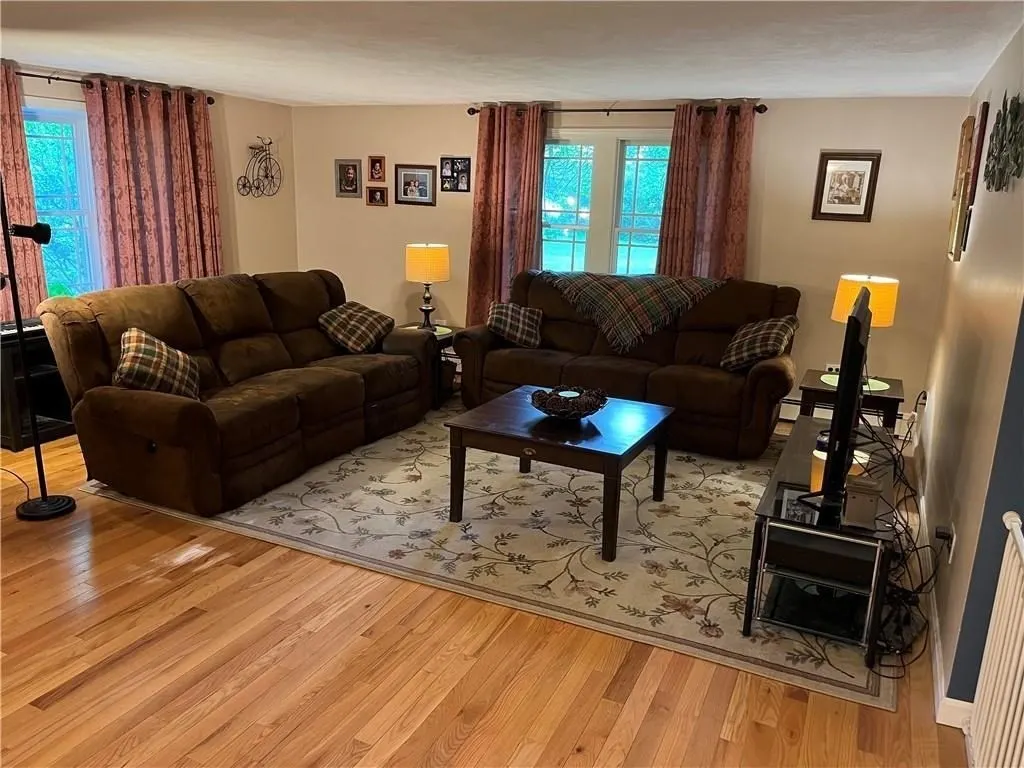
| Living Room Features | Flooring - Hardwood,Window(s) - Bay/Bow/Box,Attic Access,Cable Hookup,High Speed Internet Hookup |
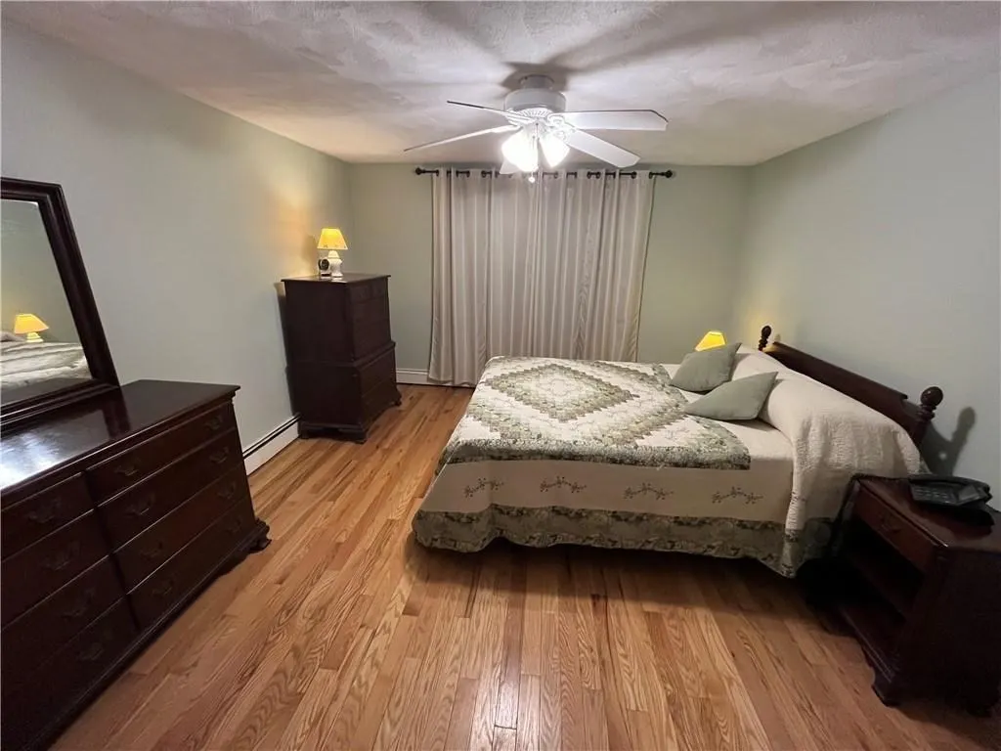
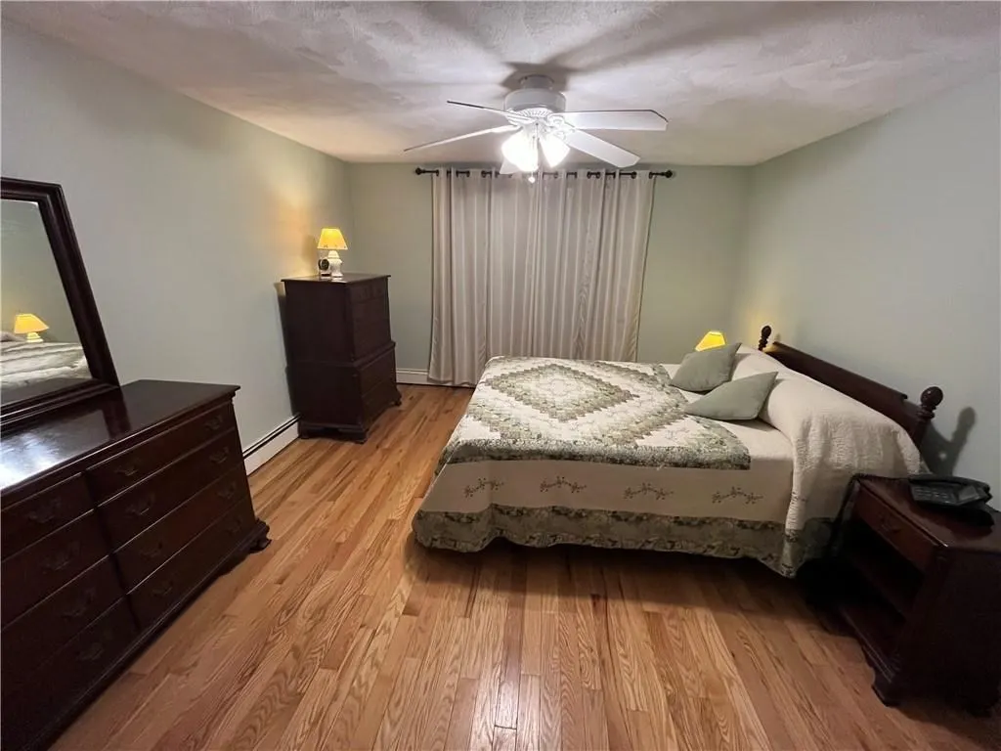
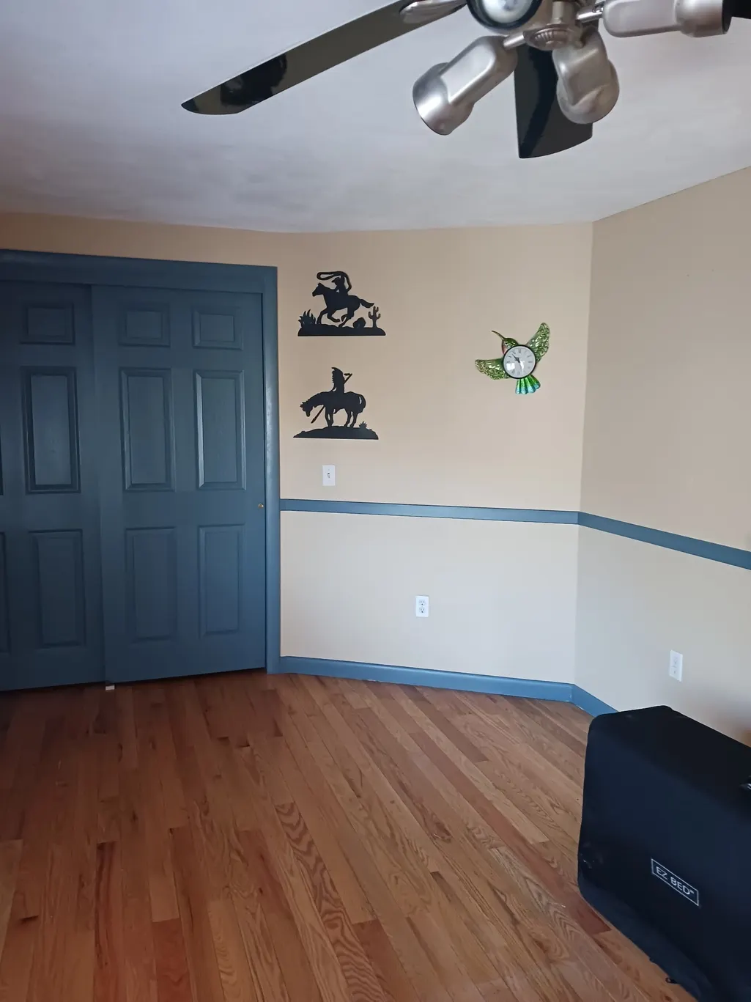
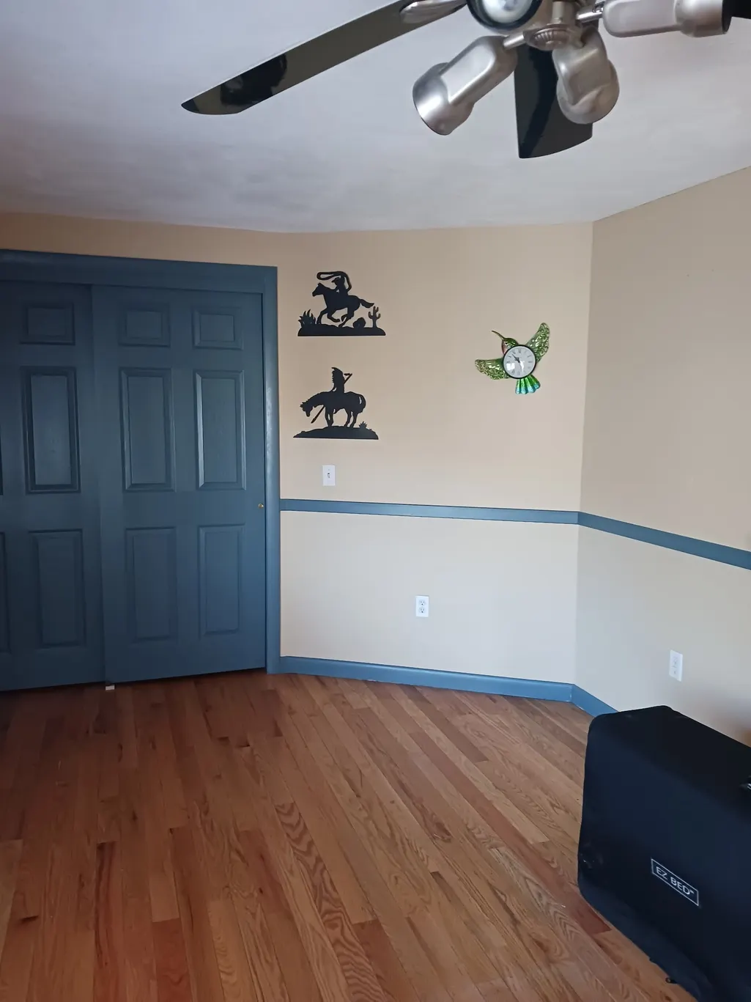
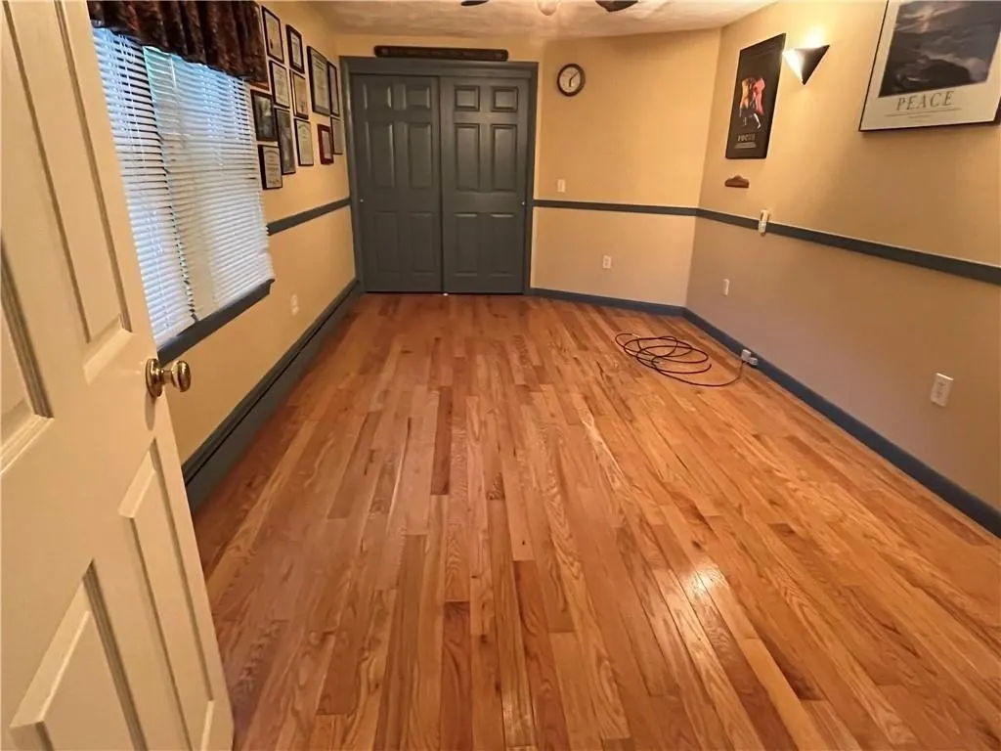
| Bedroom 2 Features | Ceiling Fan(s),Closet,Flooring - Wood,Cable Hookup,Lighting - Overhead |
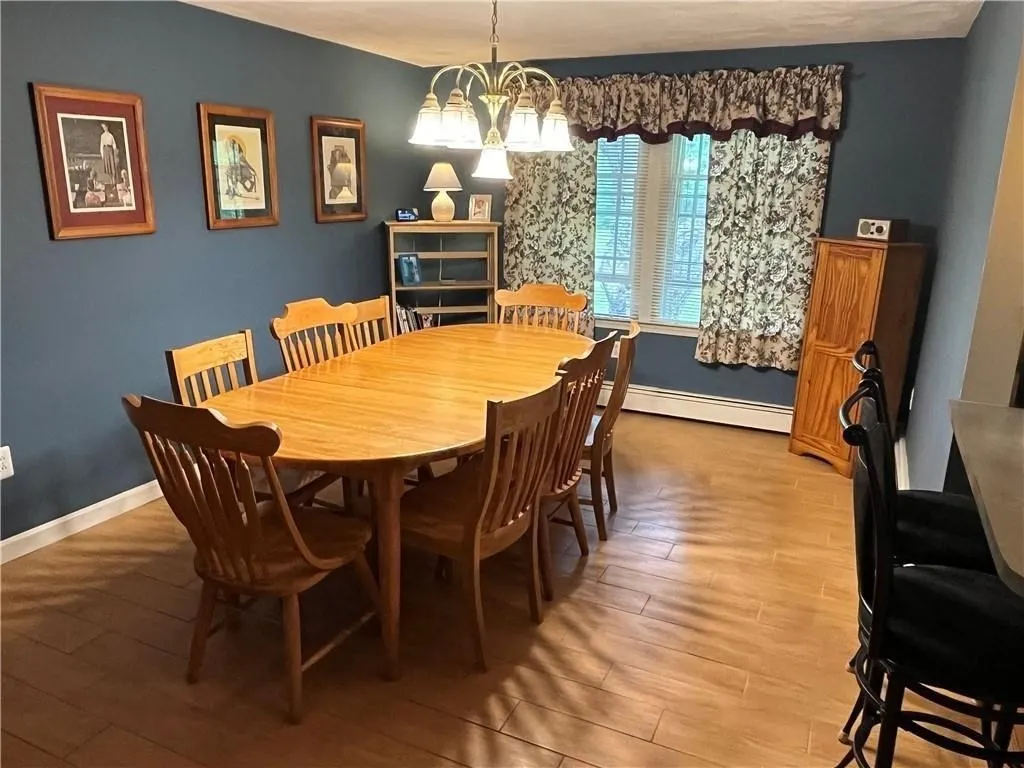
| Dining Room Features | Flooring - Stone/Ceramic Tile |
| Kitchen Area | 198 |
| Kitchen Length | 18 |
| Kitchen Width | 11 |
| Primary on Main | 201.6 |
| Second Bedroom Length | 16 |
| Second Bedroom Width | 12.6 |
| Bedroom 3 Area | 189 |
| Bedroom 3 Length | 18 |
| Bedroom 3 Width | 10.5 |
| Dining Room Area | 18 |
| Dining Room Width | 11.6 |
| Family Room Area | 334.4 |
| Family Room Length | 19 |
| Living Room Area | 520.8 |
| Living Room Length | 28 |
| Living Room Width | 18.6 |
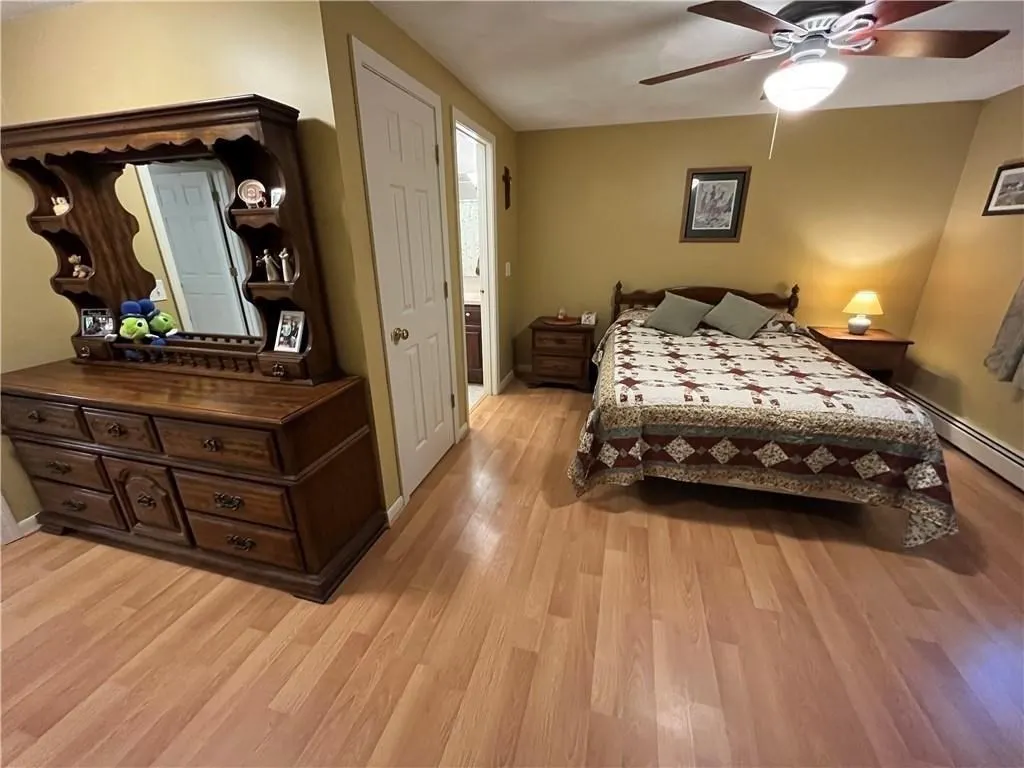
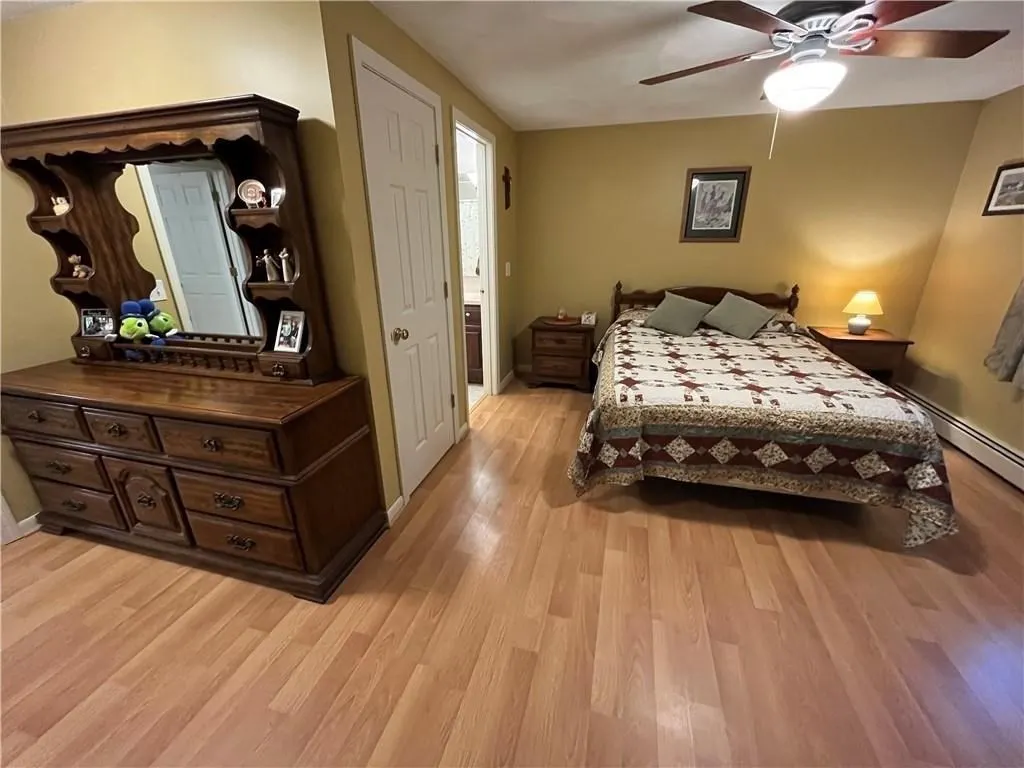
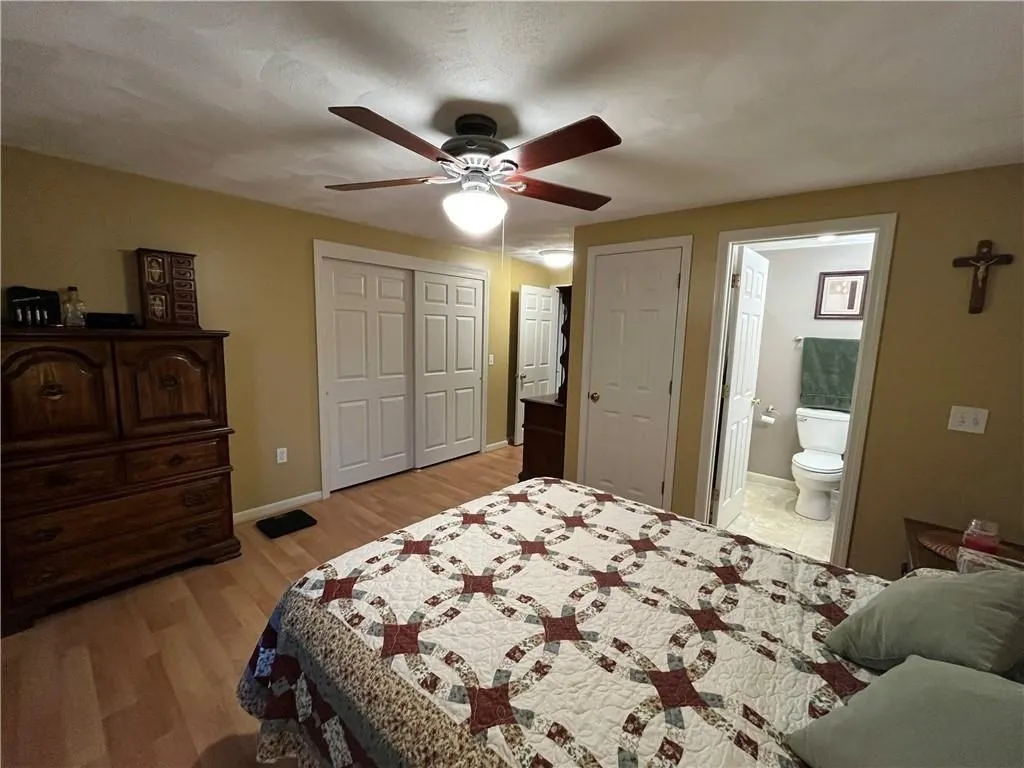
| Primary Bedroom Area | 231.2 |
| Primary Bedroom Features | Bathroom - Full,Ceiling Fan(s),Closet - Linen,Closet,Flooring - Laminate,Lighting - Overhead,Closet - Double |
| Primary Bedroom Length | 17 |
| Primary Bedroom Width | 13.6 |
| Family Room Width | 17.6 |
| Family Room Level | Main,First |
| Family Room Features | Cathedral Ceiling(s),Ceiling Fan(s),Flooring - Stone/Ceramic Tile,Window(s) - Bay/Bow/Box,Cable Hookup,Exterior Access,Recessed Lighting,Lighting - Overhead |
| Dining Room Level | Main,First |
| Dining Room Area | 208.799999999 |
| Bedroom 3 Level | First |
| Second Bedroom Level | Main,First |
| Bathroom 1 Level | Main,First |
| Bathroom 2 Level | Second |
Exterior Features
| Parking Features | Detached,Paved Drive,Off Street,Paved |
|---|---|
| Lot Features | Corner Lot,Wooded,Cleared,Level |
| Water Source | Private |
| Total Parking | 13 |
| Lot Size Area | 3.41 |
| Foundation Details | Concrete Perimeter,Block |
| Spa | No |
| Building Area Total | 2450 |
| Lot Size Acres | 3.41 |
| Road Surface Type | Paved,Unimproved |
| Frontage Length | 375.00 |
| Waterfront Y/N | Yes |
| Covered Spaces | 1 |
| Door Features | Insulated Doors |
| Road Frontage Type | Public,Private Road,Dead End |
| Road Responsibility | Public Maintained Road,Private Maintained Road |
Amenities
- Foreclosure
- Views
- Short Sale
- New Construction
- Adult 55+
- Lease To Own
- No HOA Fees
- Furnished
- Primary On Main
- Air Conditioning
- Seller Finance
- Green
- Fixer Upper
- Horse
- Golf
- Fireplace
- Deck
- Garage
- Basement
- Pool
Property vs Single Family Average in 02859
Price
Taxes
Year Built
 Massachusetts MLS Property Info Network (MLSPIN) - The property listing data and information set forth herein were provided to MLS Property Information Network, Inc. from third party sources, including sellers, lessors and public records, and were compiled by MLS Property Information Network, Inc. The property listing data and information are for the personal, non commercial use of consumers having a good faith interest in purchasing or leasing listed properties of the type displayed to them and
 IDX information is provided exclusively for consumers personal, non-commercial use and may not be used for any purpose other than to identify prospective properties consumers may be interested in purchasing. Information is deemed reliable but is not guaranteed. © 2026 State-Wide Multiple Listing Service. All rights reserved.
